


6433 Tasajillo TRL
6433 Tasajillo TRL
6433 Tasajillo TRL
6433 Tasajillo TRL
6433 Tasajillo TRL
6433 Tasajillo TRL
6433 Tasajillo TRL
6433 Tasajillo TRL
6433 Tasajillo TRL
6433 Tasajillo TRL
6433 Tasajillo TRL
6433 Tasajillo TRL
6433 Tasajillo TRL
6433 Tasajillo TRL
6433 Tasajillo TRL
6433 Tasajillo TRL
6433 Tasajillo TRL
6433 Tasajillo TRL
6433 Tasajillo TRL
6433 Tasajillo TRL
6433 Tasajillo TRL
6433 Tasajillo TRL
6433 Tasajillo TRL
6433 Tasajillo TRL
6433 Tasajillo TRL
6433 Tasajillo TRL
6433 Tasajillo TRL
6433 Tasajillo TRL
6433 Tasajillo TRL
6433 Tasajillo TRL
6433 Tasajillo TRL
6433 Tasajillo TRL
SEE ALL PHOTOS
6433 Tasajillo TRL
6433 Tasajillo TRL
6433 Tasajillo TRL
6433 Tasajillo TRL
6433 Tasajillo TRL
6433 Tasajillo TRL
6433 Tasajillo TRL
6433 Tasajillo TRL
6433 Tasajillo TRL
6433 Tasajillo TRL
6433 Tasajillo TRL
6433 Tasajillo TRL
6433 Tasajillo TRL
6433 Tasajillo TRL
6433 Tasajillo TRL
6433 Tasajillo TRL
6433 Tasajillo TRL
6433 Tasajillo TRL
6433 Tasajillo TRL
6433 Tasajillo TRL
6433 Tasajillo TRL
6433 Tasajillo TRL
6433 Tasajillo TRL
6433 Tasajillo TRL
6433 Tasajillo TRL
6433 Tasajillo TRL
6433 Tasajillo TRL
6433 Tasajillo TRL
6433 Tasajillo TRL
6433 Tasajillo TRL
6433 Tasajillo TRL
6433 Tasajillo TRL
Courtesy of Gottesman Residential R.E., Anne Wheeler Listing Contact: (512) 451-2422 
For Sale

6433 Tasajillo TRL

6433 Tasajillo TRL, Austin, TX 78739

$649,500

Explore the Property

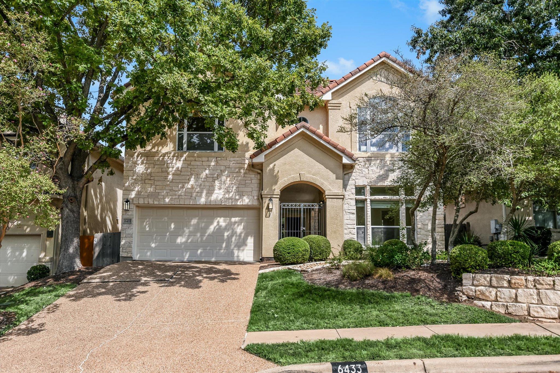
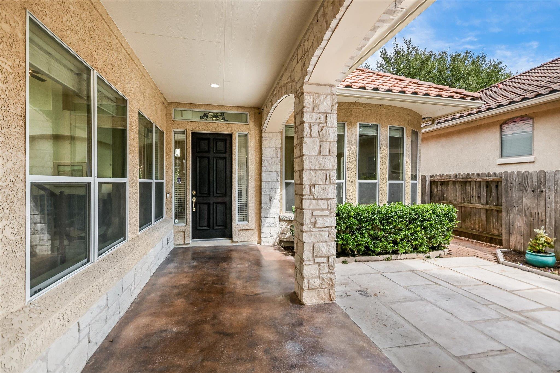
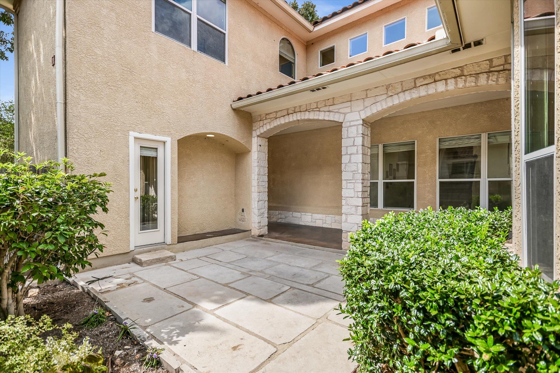
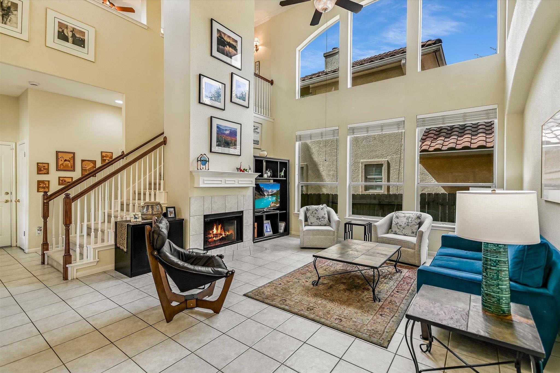
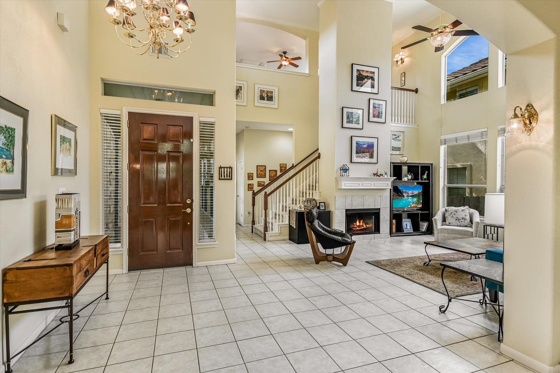
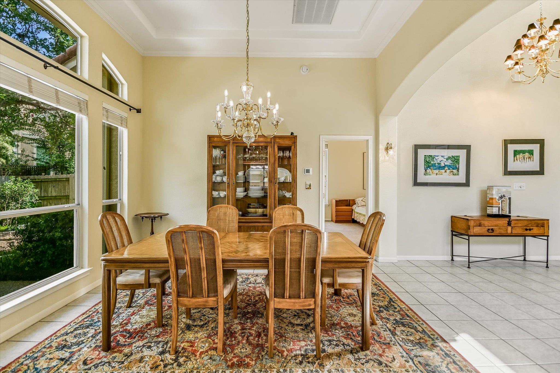
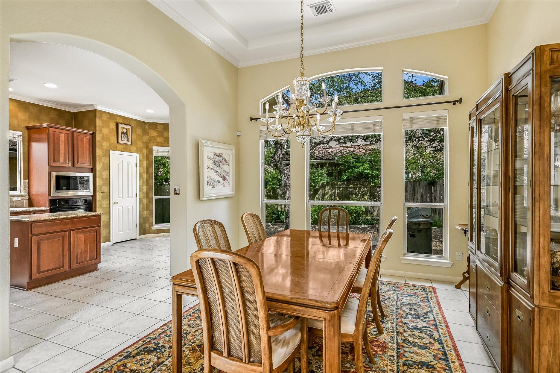
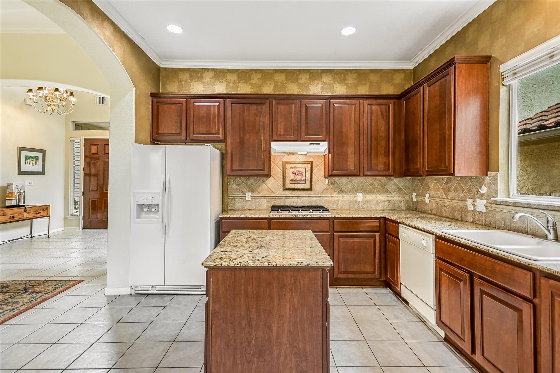
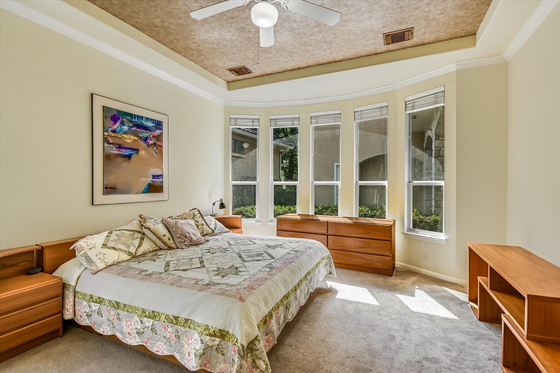
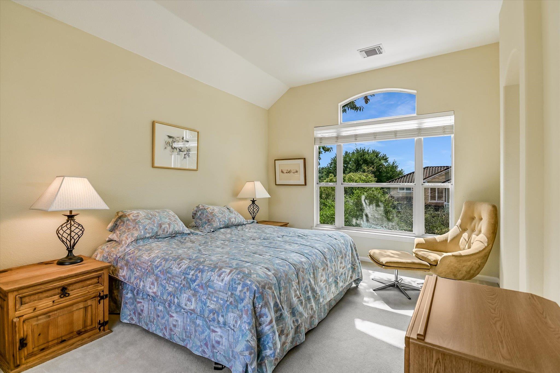
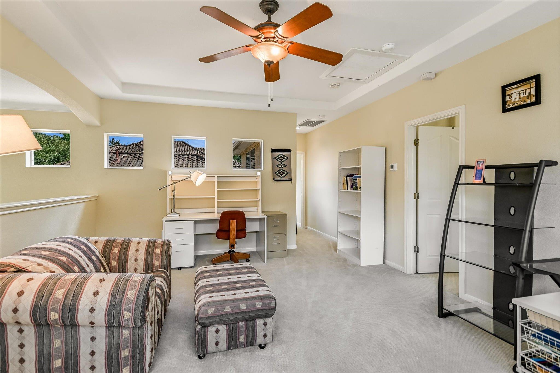
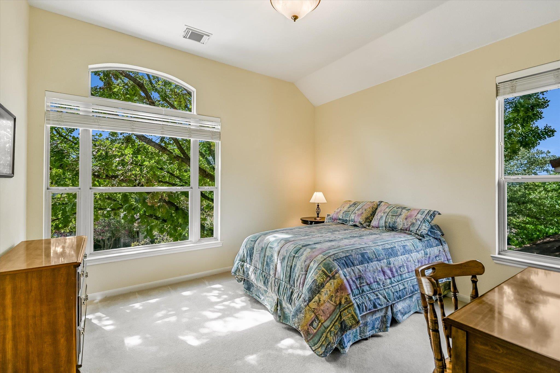
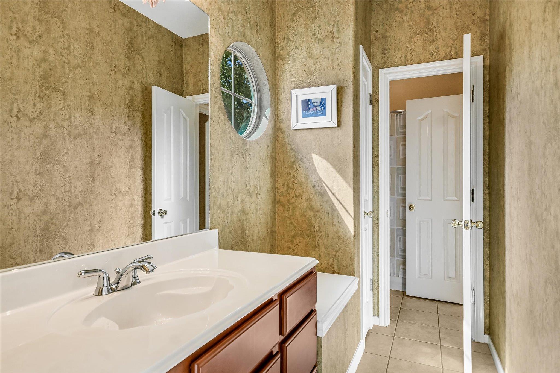
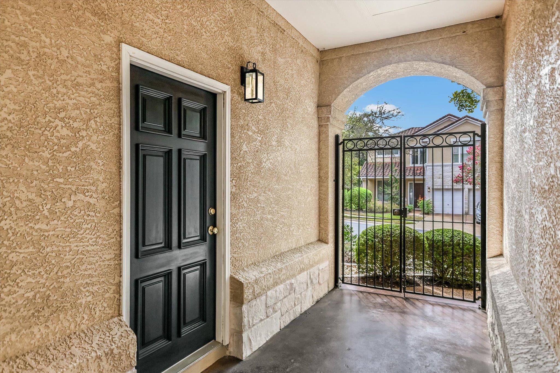
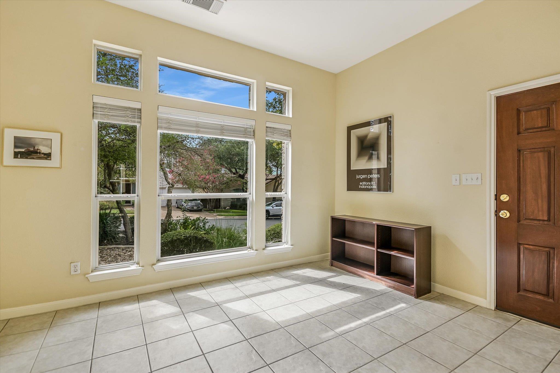
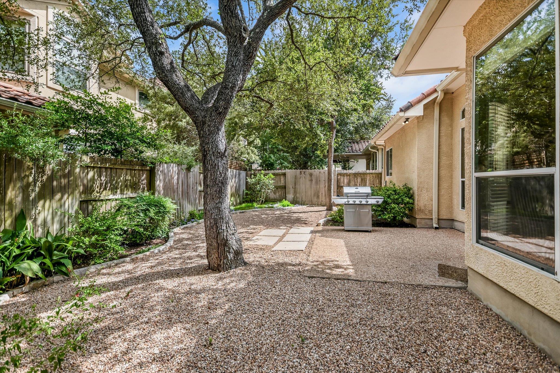
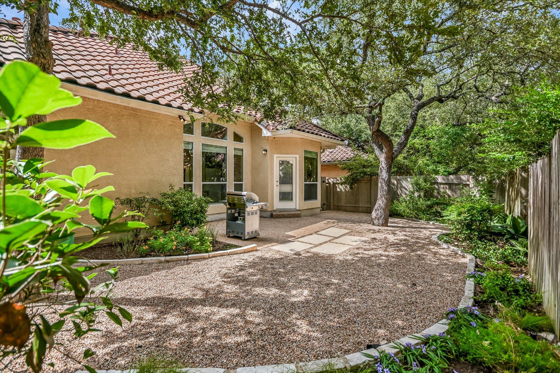
A gated stand-alone townhome with a separate casita in gated Circle C Park West, offering a thoughtful layout with exceptional flexibility and privacy. The primary suite is conveniently located downstairs, while two additional bedrooms with a Jack-and-Jill bath and a spacious living area are situated upstairs. Just inside the locked gate to the residence, the separate casita provides an ideal space for guests, a home office, or additional living space. Soaring ceilings and an open floor plan create a bright, welcoming atmosphere throughout the main residence. A private stone patio at the entrance adds charm and provides an inviting outdoor gathering space, while the easy-care landscaped backyard offers a peaceful retreat for enjoying the outdoors.

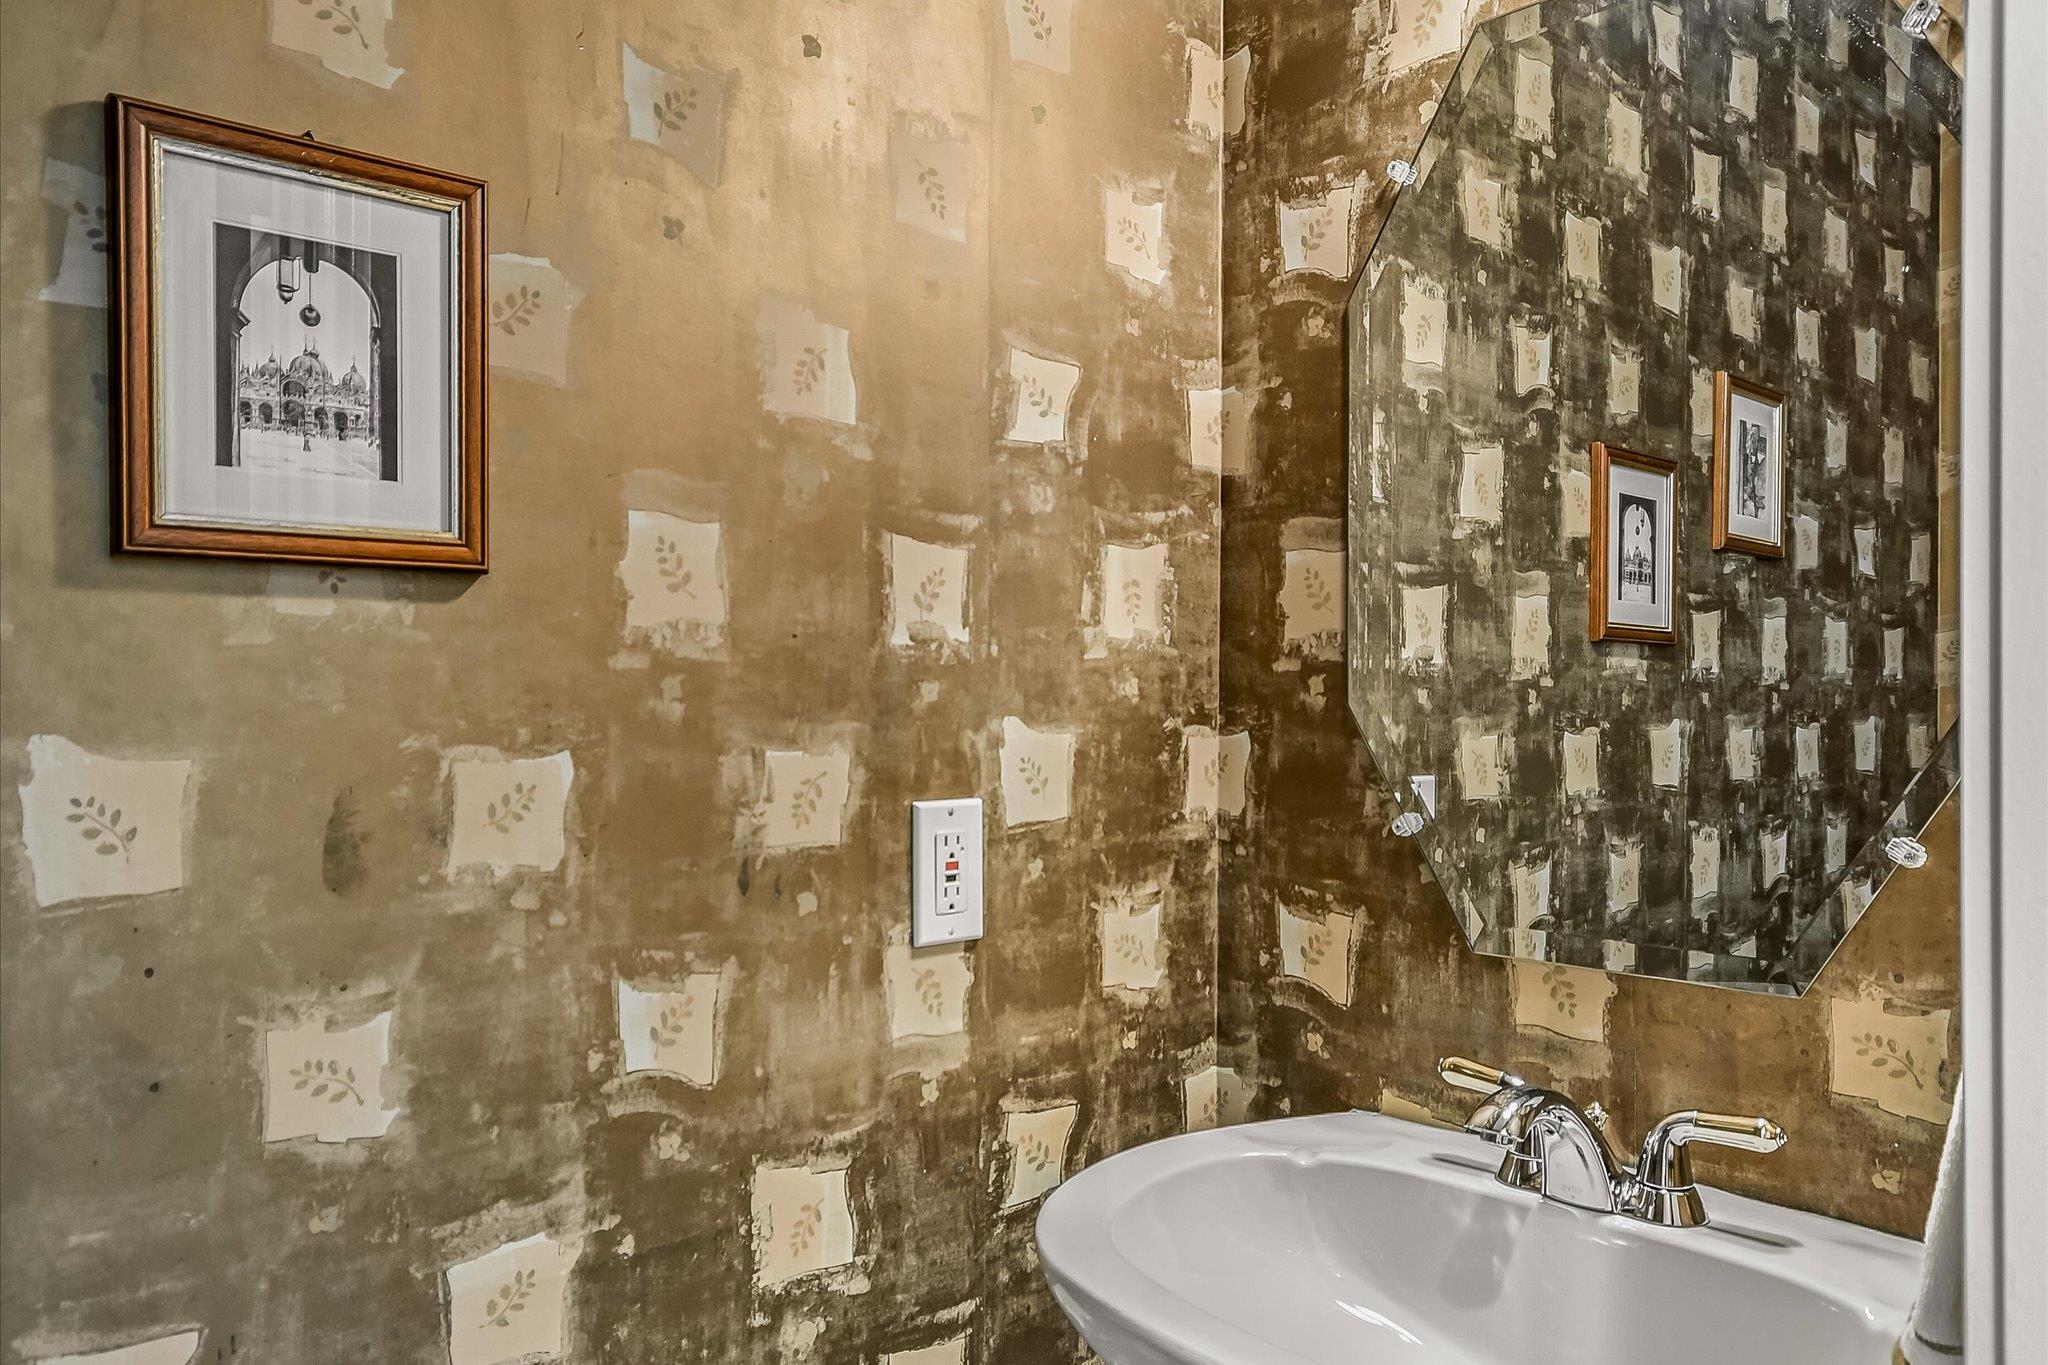
Main House: 3 Bedrooms | 2 Full Bathrooms | 1 Half Bathroom | 2 Living Areas
Casita: Flex Space | 1 Half Bathroom

Square Footage and Acreage per TCAD.

Contact Agent

3
beds

4
baths

2,584 Sq.Ft. LIVING AREA

5,501.63 Sq.Ft. lot

Explore the Property

A gated stand-alone townhome with a separate casita in gated Circle C Park West, offering a thoughtful layout with exceptional flexibility and privacy. The primary suite is conveniently located downstairs, while two additional bedrooms with a Jack-and-Jill bath and a spacious living area are situated upstairs. Just inside the locked gate to the residence, the separate casita provides an ideal space for guests, a home office, or additional living space. Soaring ceilings and an open floor plan create a bright, welcoming atmosphere throughout the main residence. A private stone patio at the entrance adds charm and provides an inviting outdoor gathering space, while the easy-care landscaped backyard offers a peaceful retreat for enjoying the outdoors.

Main House: 3 Bedrooms | 2 Full Bathrooms | 1 Half Bathroom | 2 Living Areas
Casita: Flex Space | 1 Half Bathroom

Square Footage and Acreage per TCAD.

Contact Agent

3
beds

4
baths

2,584 Sq.Ft. LIVING AREA

5,501.63 Sq.Ft. lot

Features and Amenities

Interior

  • total bedrooms3
  • Total bathrooms4
  • full bathrooms2
  • half bathrooms2
  • Flooring Carpet, Tile
  • Fireplace Great Room
  • APPLIANCES Dishwasher, Disposal, Microwave, Plumbed For Ice Maker, Range, Refrigerator
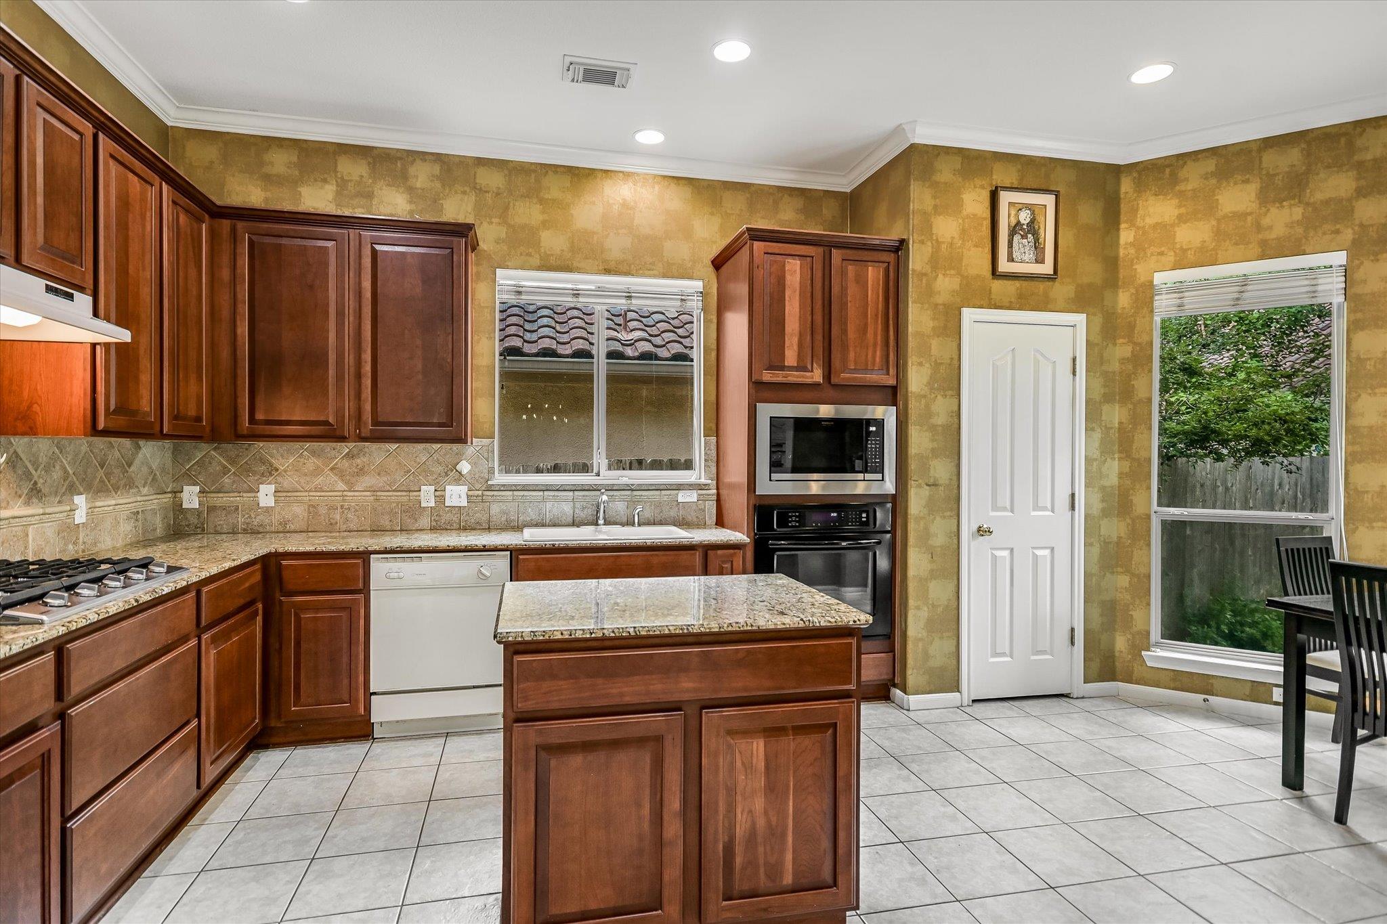
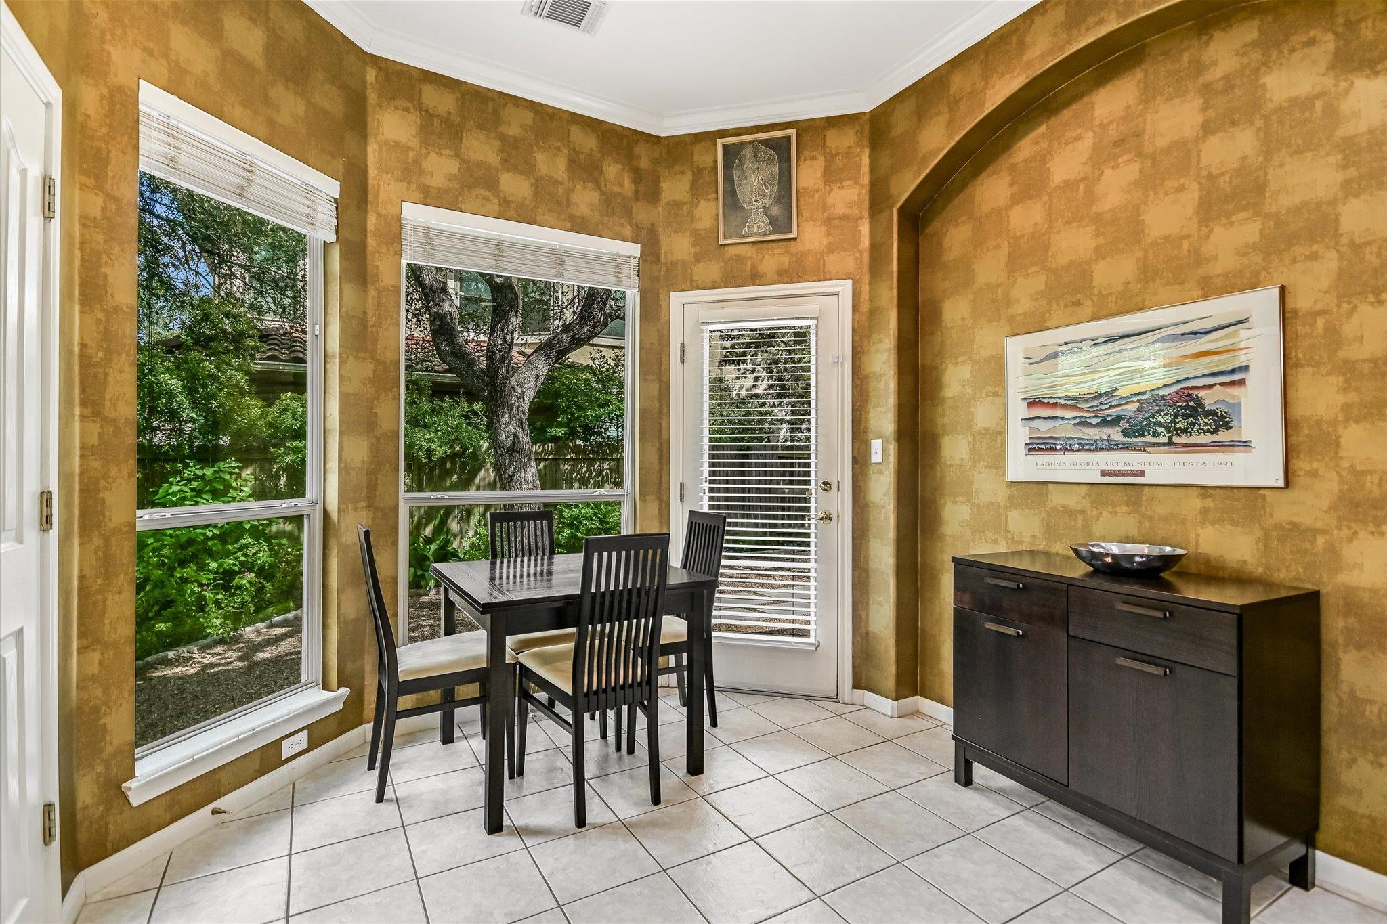
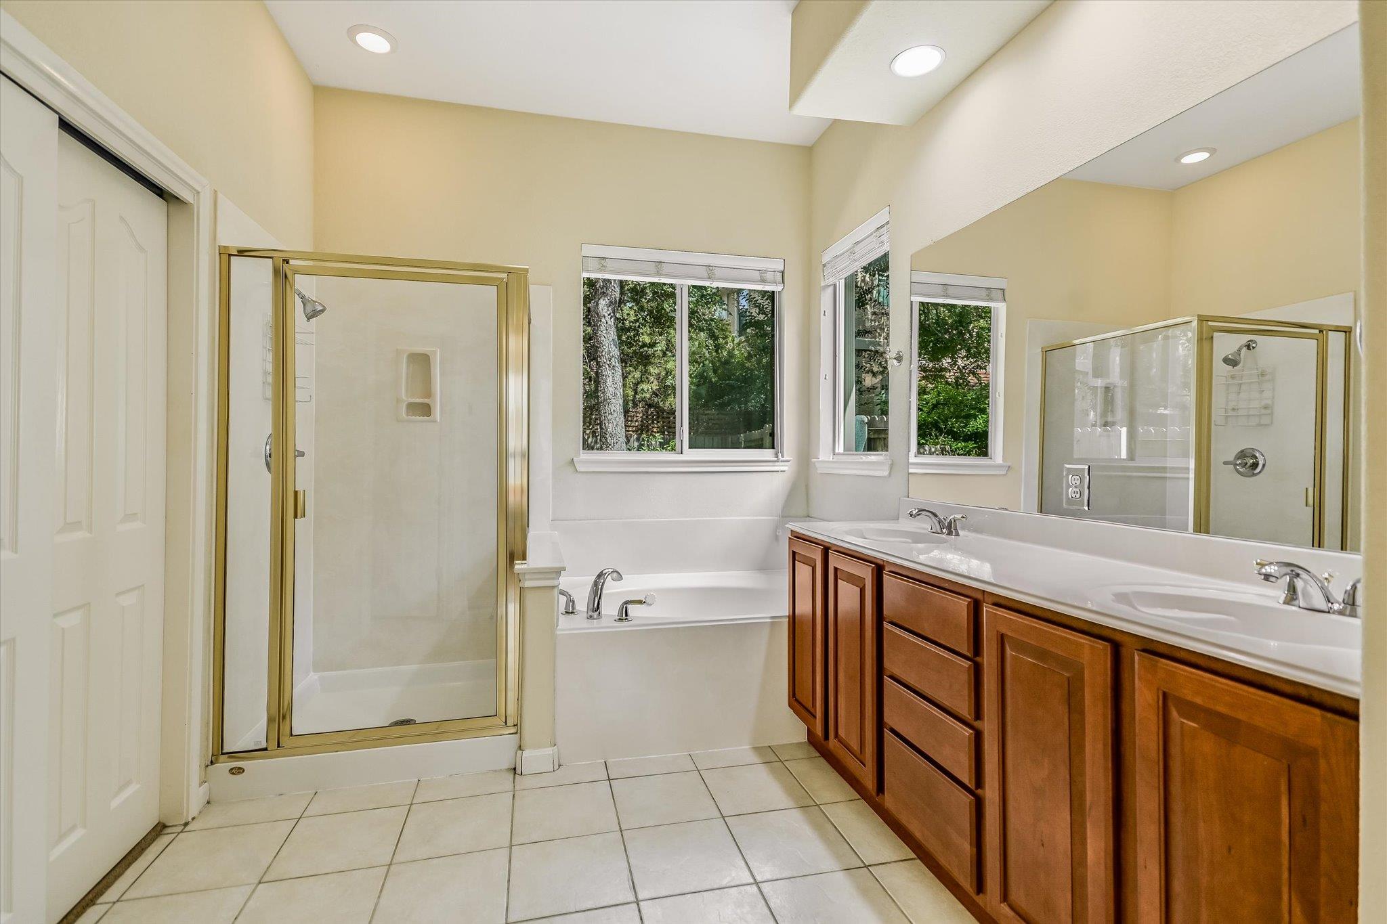
  • other interior Features Ceiling Fan(s), High Ceilings, Chandelier, Granite Counters, Crown Molding, Double Vanity, Electric Dryer Hookup, Eat-in Kitchen, Interior Steps, Kitchen Island, Open Floorplan, Pantry, Primary Bedroom on Main, Recessed Lighting, Walk-In Closet(s), Washer Hookup

Area & Lot

  • Status For Sale
  • Living Area2,584 Sq.Ft.
  • Lot Area5,501.63 Sq.Ft.
  • MLS® ID3111235
  • TypeResidential
  • YEAR BUILT2001
  • NeighborhoodCircle C
  • Water FrontageNone
  • View DescriptionNone
  • Elementary SchoolKiker
  • Middle SchoolGorzycki
  • High SchoolBowie
  • School DistrictAustin ISD

Exterior

  • STORIES2
  • Garage Space2.0
  • water SourcePublic
  • utilitiesCable Available, Electricity Connected, Natural Gas Connected, Sewer Connected, Water Connected
  • PoolNone
  • roofSpanish Tile
  • lot featuresCity Lot, Curbs, Interior Lot, Landscaped
  • parkingDoor-Single, Garage, Garage Door Opener
  • HEAT TYPECentral, Fireplace(s), Natural Gas
  • AIR CONDITIONINGCeiling Fan(s), Central Air, Exhaust Fan, Zoned
  • sewerPublic Sewer
  • SubstructureSlab
  • Disability FeaturesNone
  • other exterior FeaturesPrivate Entrance, Private Yard, Restricted Access

Financial

  • Sales Price$649,500
  • Real Estate Tax $12,844/yr
  • HOA $140/mo
Anne Wheeler

Anne Wheeler

image

Schedule a

We would love to show you our beautiful property. Please select your preferred date and time below. An agent will be in touch shortly to confirm your appointment.

Schedule a Showing

We would love to show you our beautiful property. Please select your preferred date and time below. An agent will be in touch shortly to confirm your appointment.

Thank you for your interest in 6433 Tasajillo TRL, Austin, TX 78739. We are reviewing your request and will be in touch shortly!

Mortgage

Estimate your monthly mortgage payment, including the principal and interest, property taxes, and HOA. Adjust the values to generate a more accurate rate.

All estimates are provided for informational purposes only. Actual amounts may vary.
$0,000 Your Payment 20 15 65
$0,000 Your Payment

Circle C

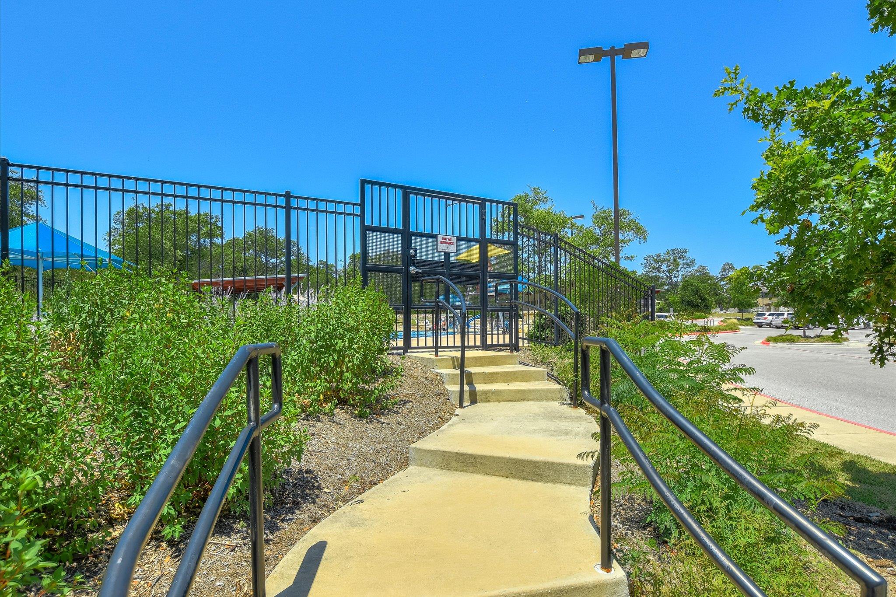
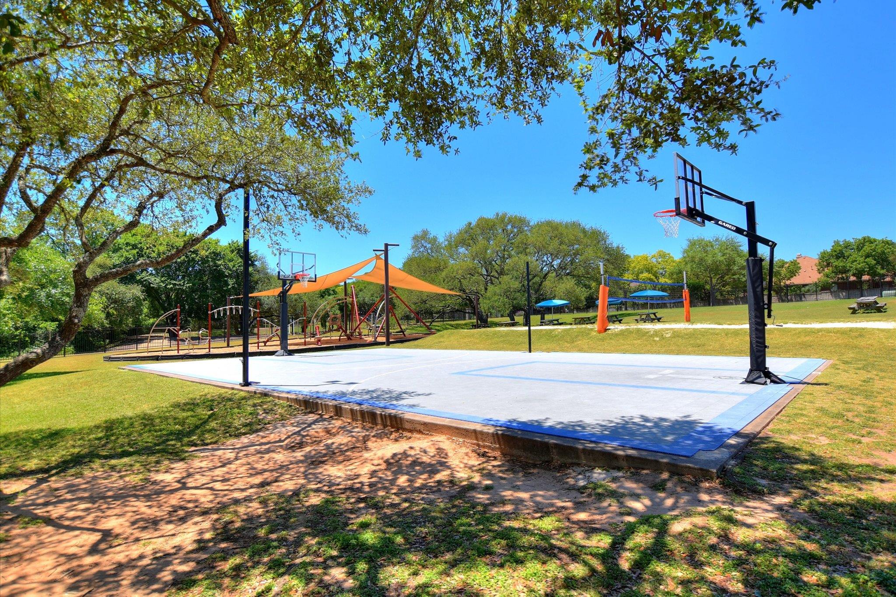
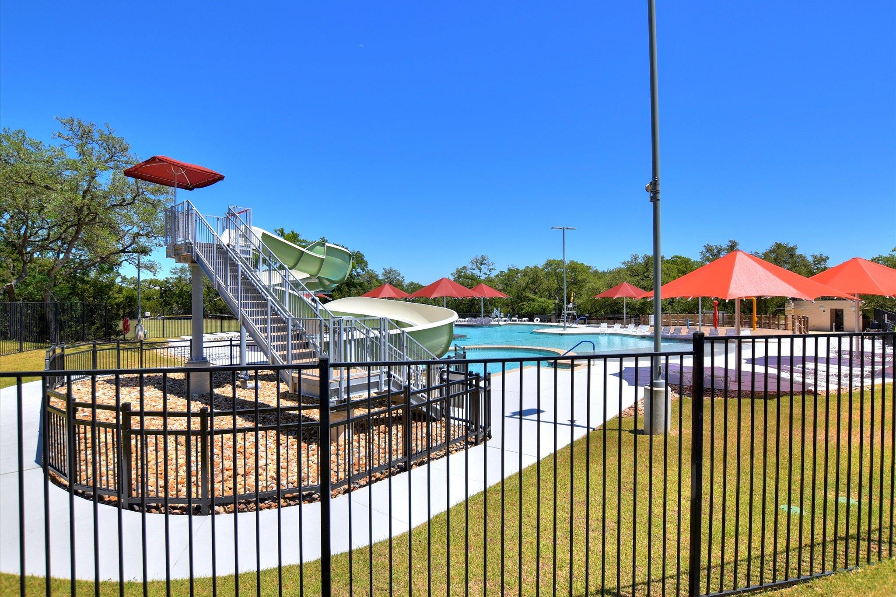
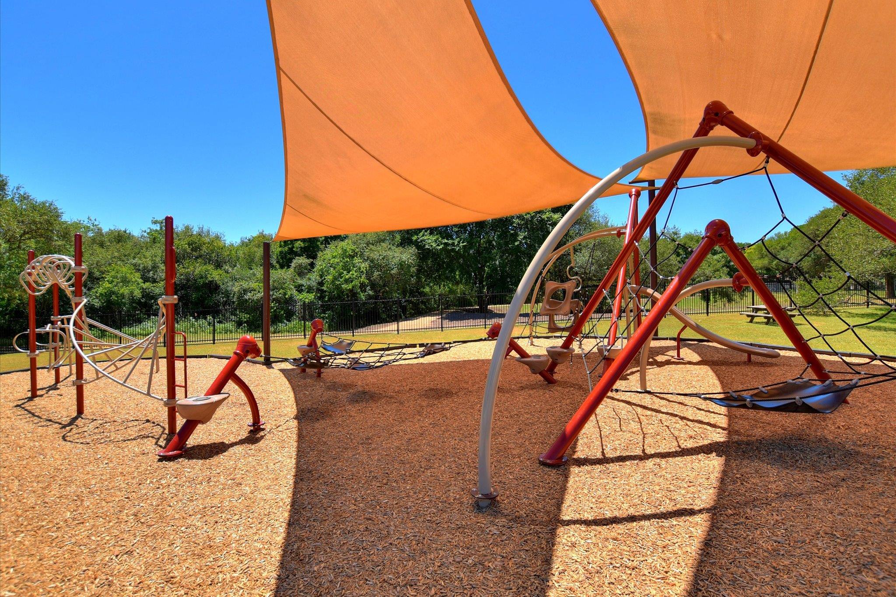
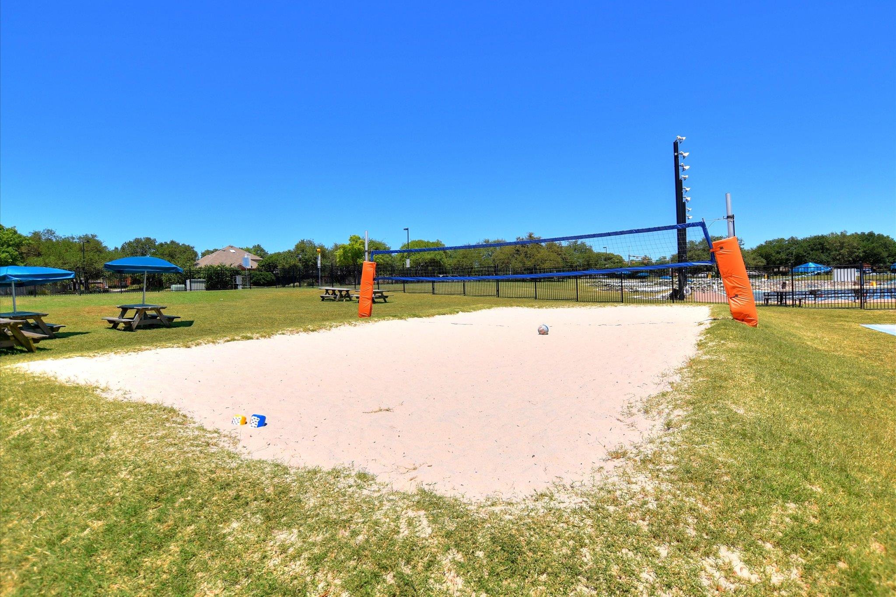
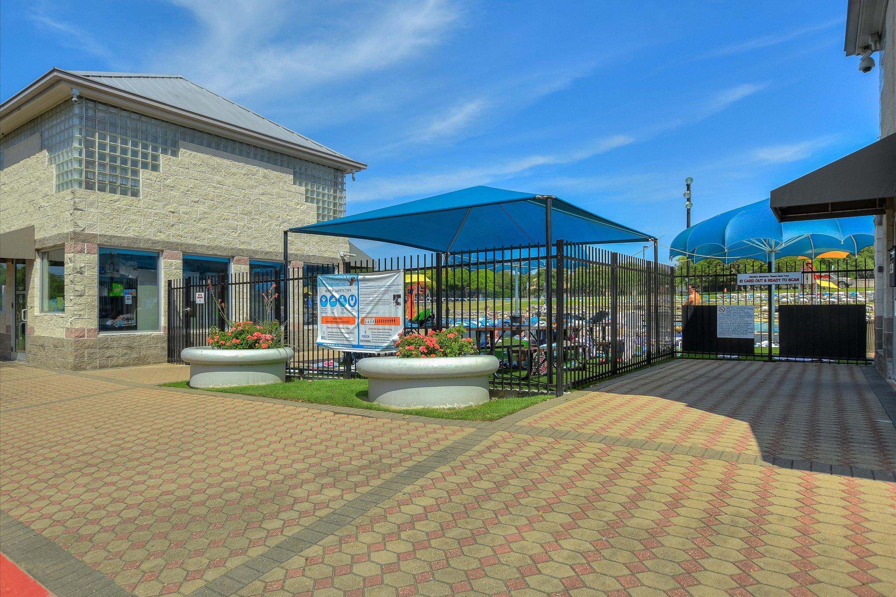
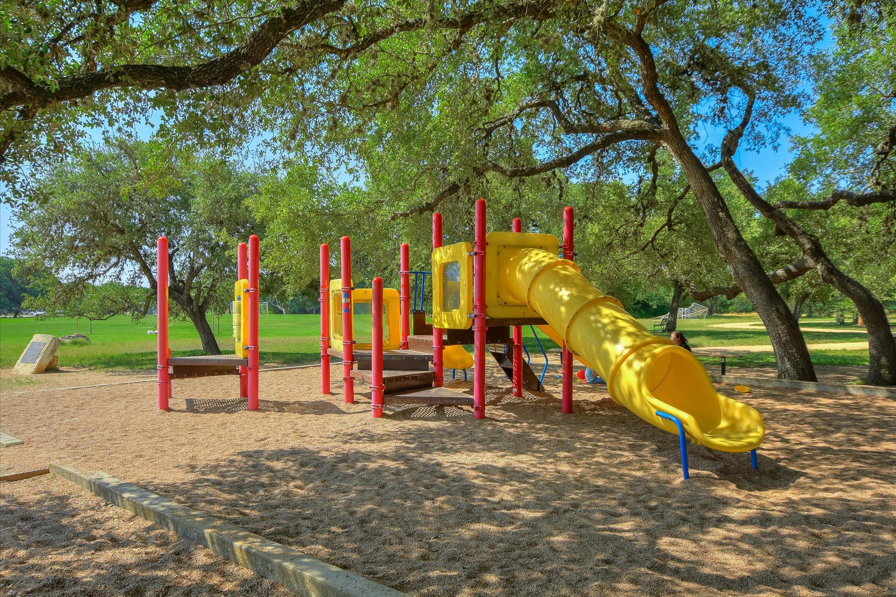
The community also has a golf course, swim center, and tennis club.

Explore

Every Lifestyle

From first time, single-family home buyers, to downtown condominium developments to estate properties, we have the knowledge and expertise to help every type of buyer and seller. We have a sophisticated portfolio of services designed to assist clients in every phase of the home buying and selling process.

Follow Me on Instagram