For Sale
615 Harthan ST
615 Harthan ST, Austin, TX 78703
$11,000/month
615 Harthan ST, Austin, TX 78703
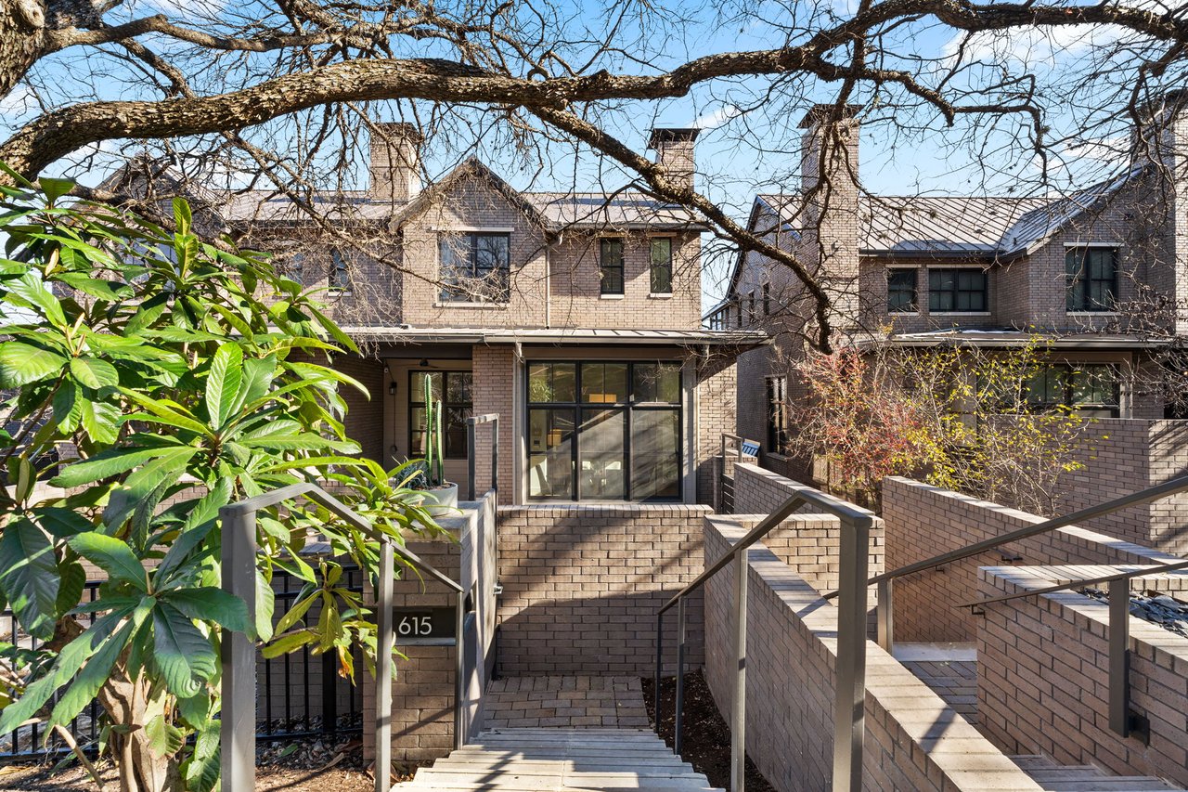
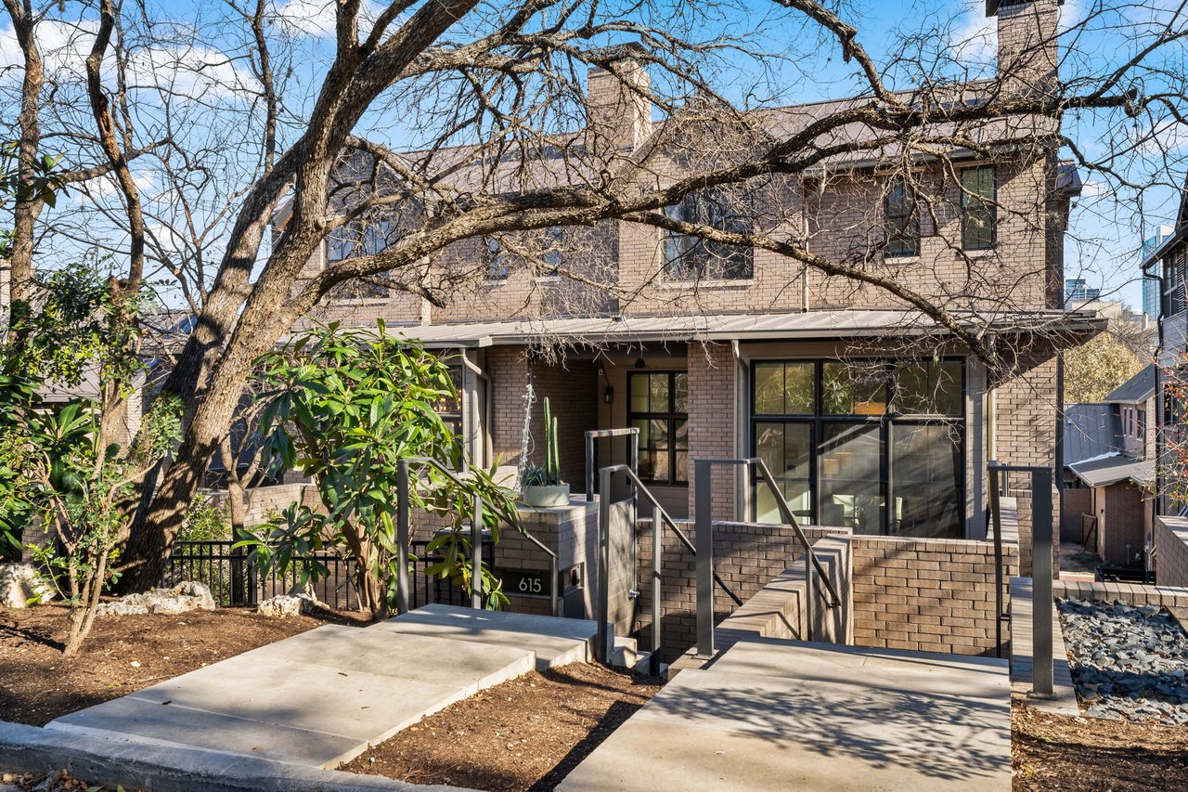
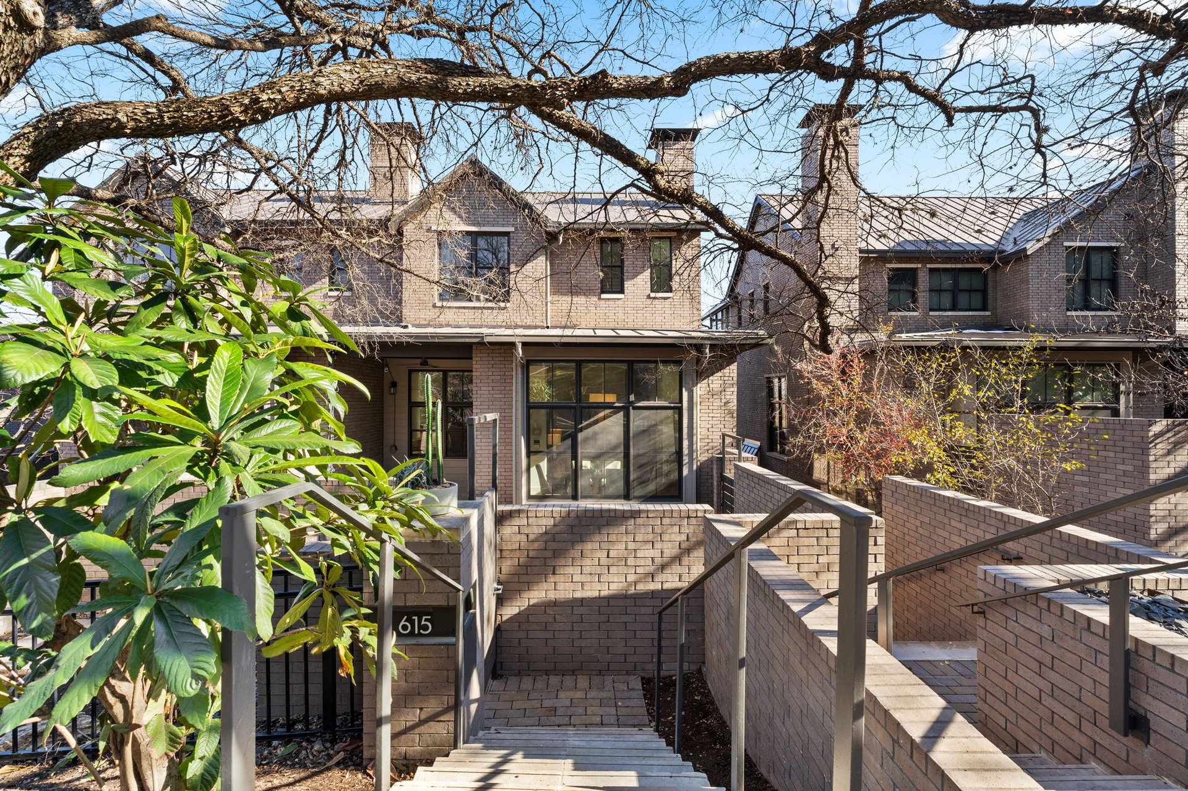
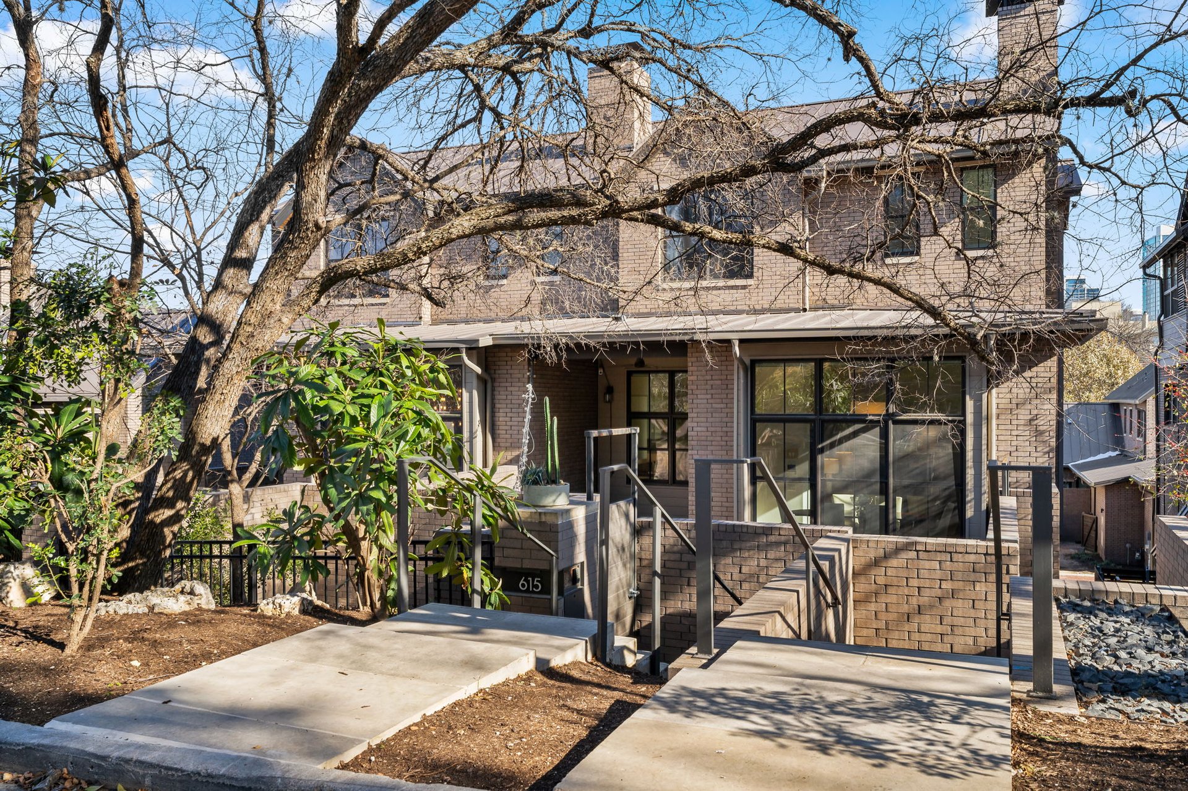
Nestled in the heart of Clarksville at Sixth and Blanco, The Stonewall Condominiums offer an elevated approach to urban living with just ten architecturally designed residences by Clayton & Little Architects in collaboration with Design Workshop.
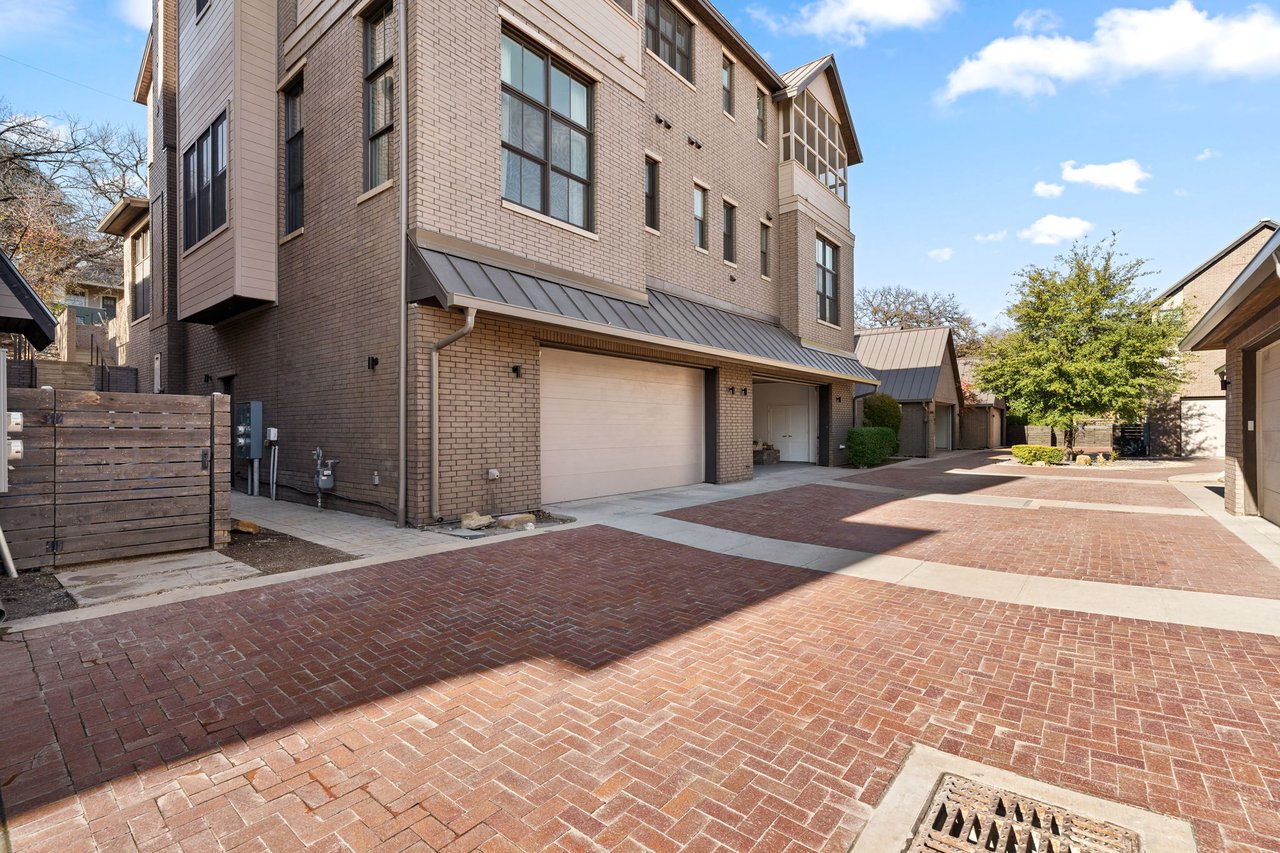
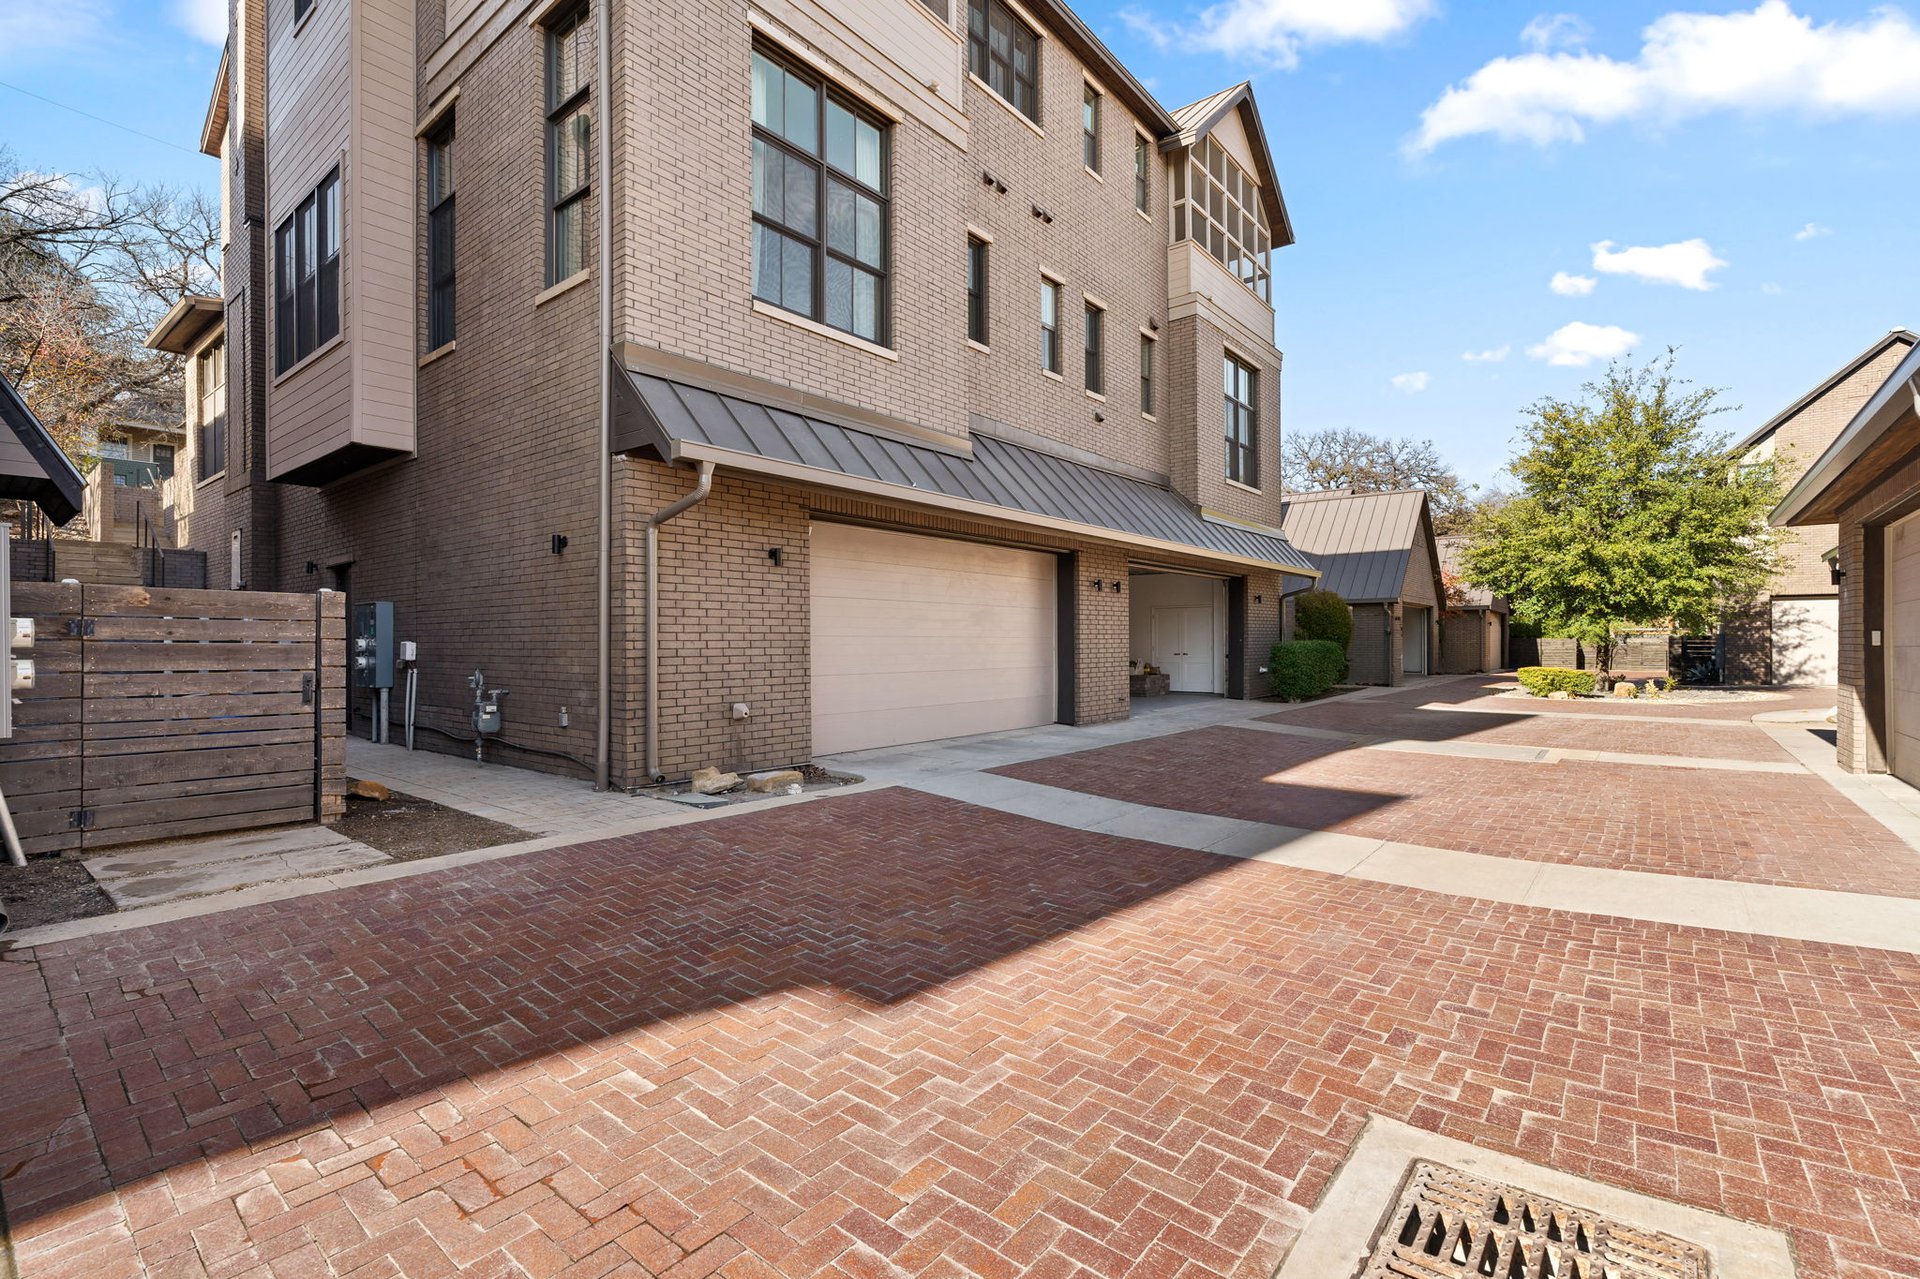
This exceptional luxury home pairs sophisticated design with an unbeatable walkable lifestyle. Just one block from Clark’s, Rosie’s, Howard’s Bar & Club, Lin Asian Bar + Dim Sum, Little Swedish, and the new Sixth & Blanco boutique hotel and shops, you’ll also enjoy an easy half-mile stroll to Jeffrey’s, Fresh Plus, Whole Foods, and the Hike-and-Bike Trail. Unlike many downtown residences, there are no elevators or parking garages—just the convenience of your own attached two-car garage with direct access to the home.
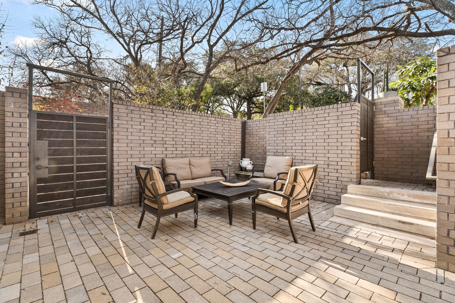
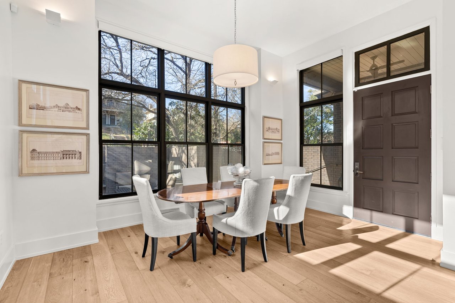
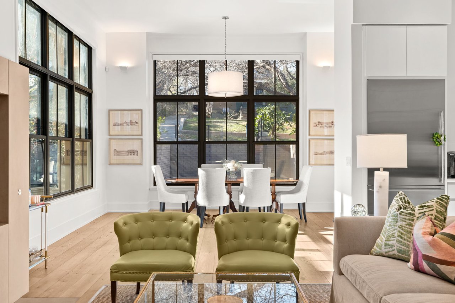
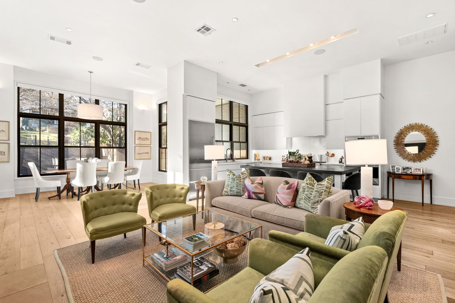
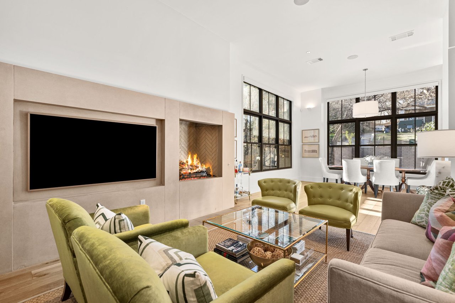
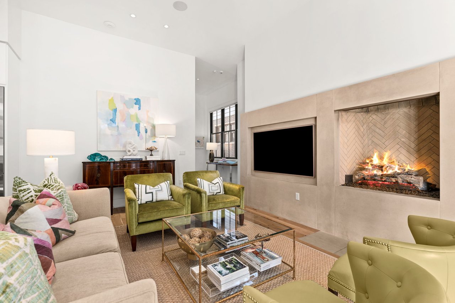
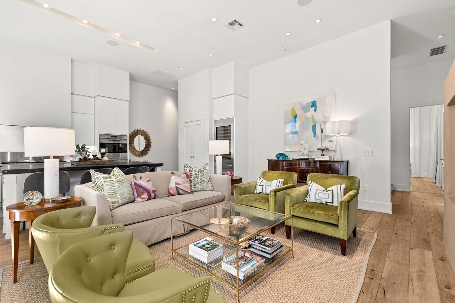
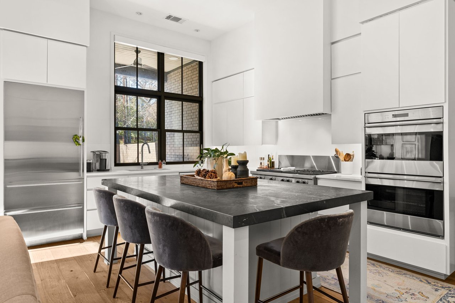
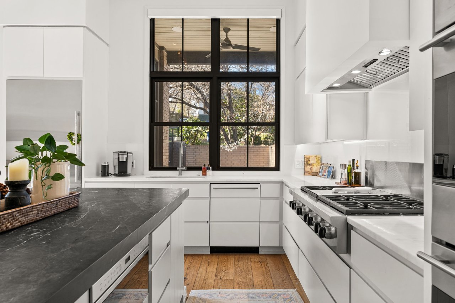
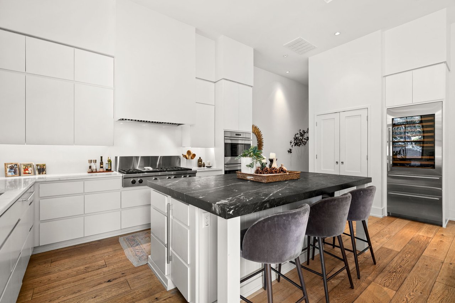
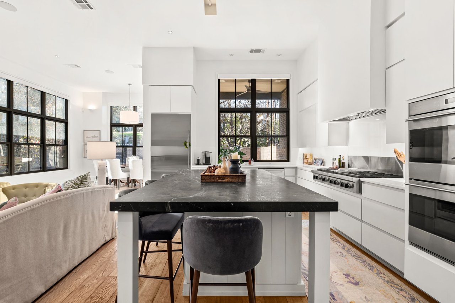
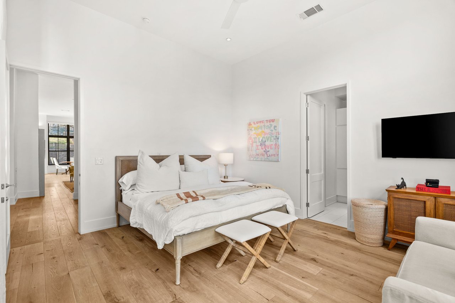
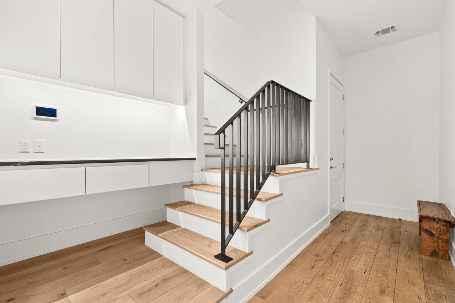
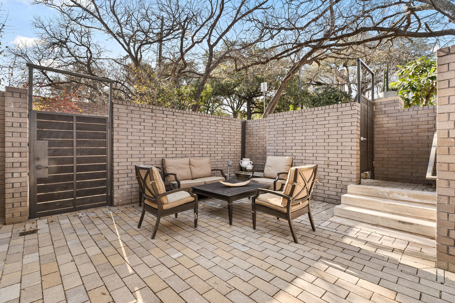
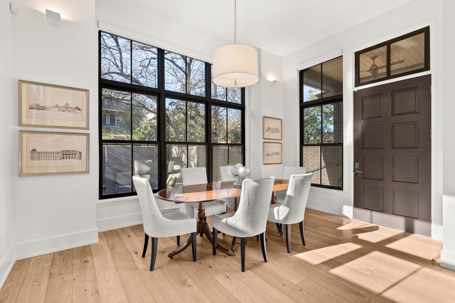
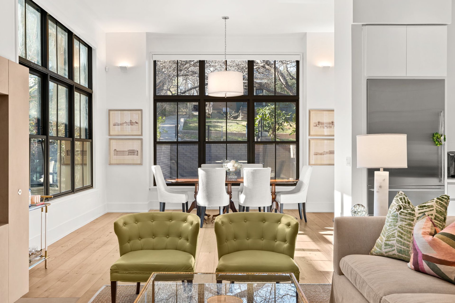
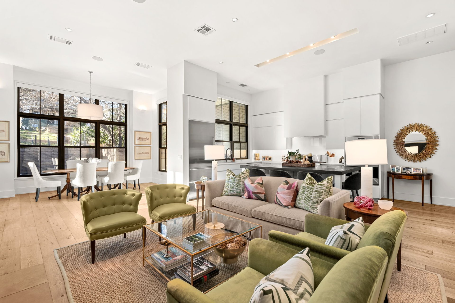
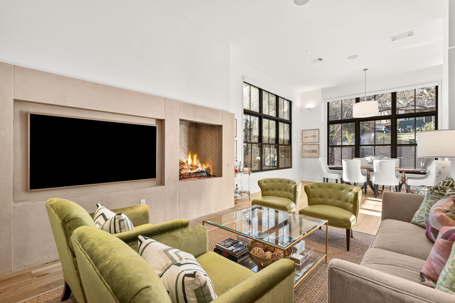
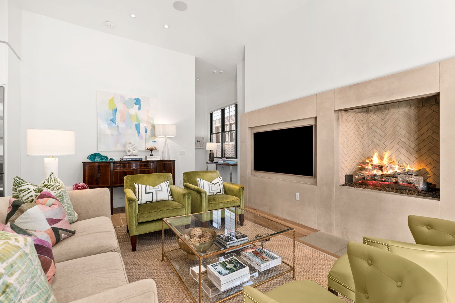
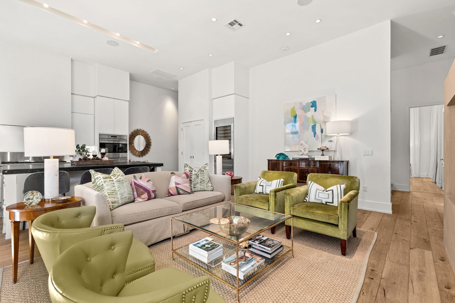
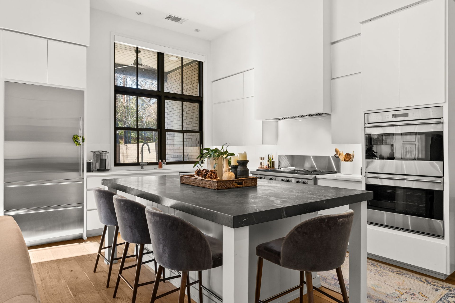
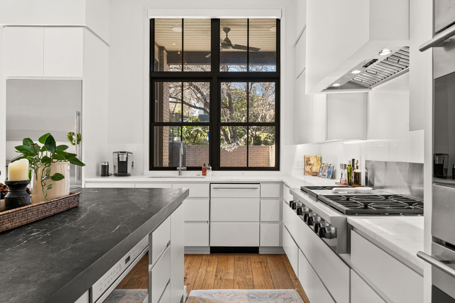
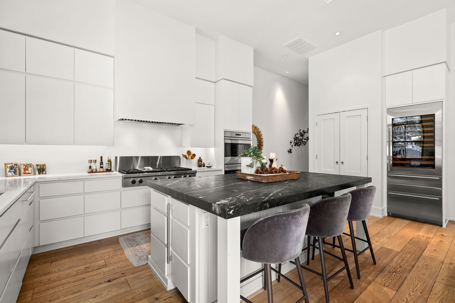
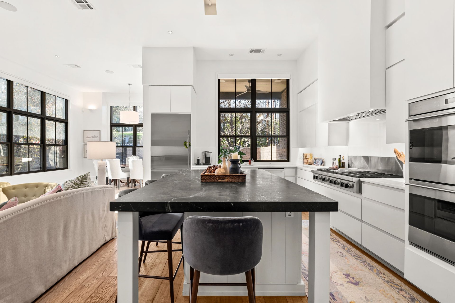
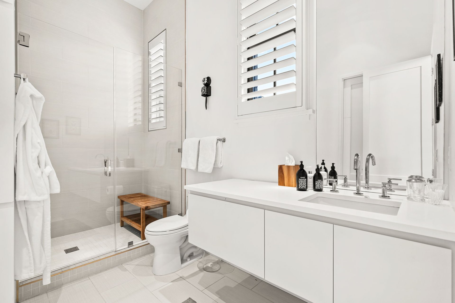
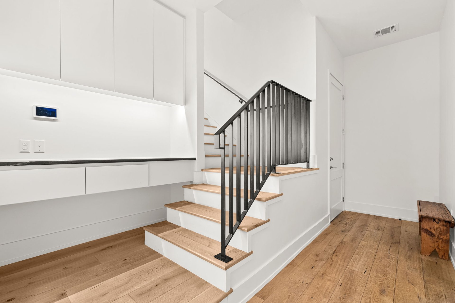
Spanning three thoughtfully designed levels, the residence has soaring ceilings, walls of windows, designer finishes, and seamless indoor-outdoor living. The main level features an open-concept living and dining area anchored by a chef’s kitchen with Wolf and Sub-Zero appliances, a soapstone island, wine refrigerator, and Scotsman ice maker. A private guest suite, powder bath, and tranquil courtyard with a fire pit complete the space.
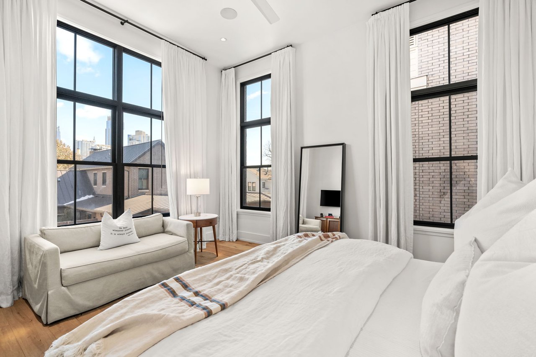
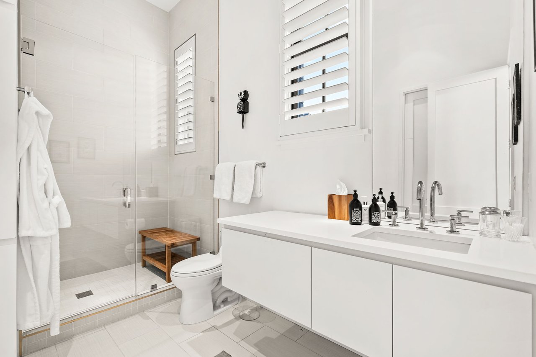
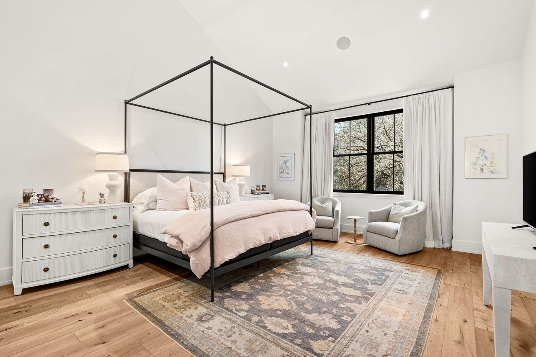
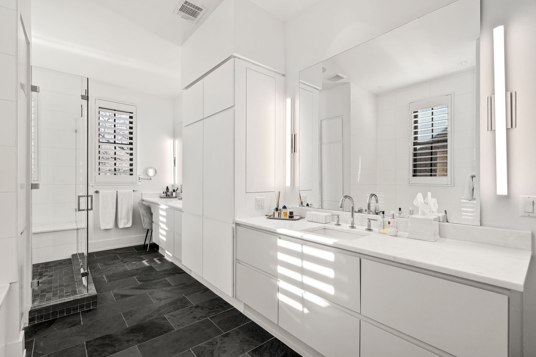
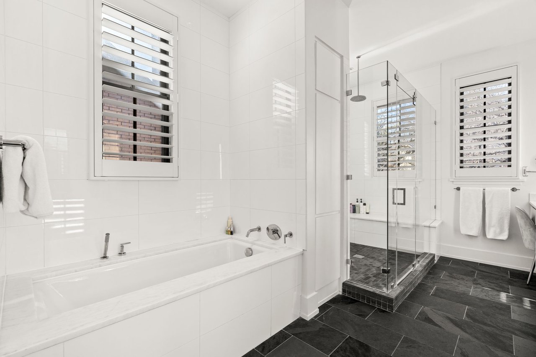
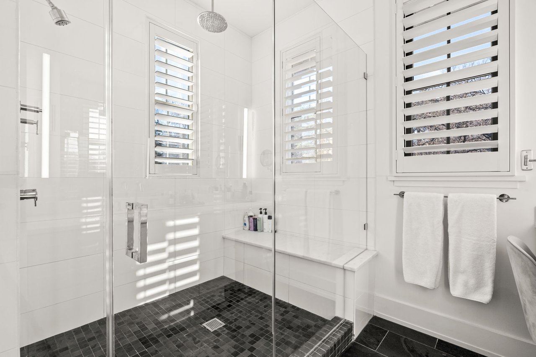
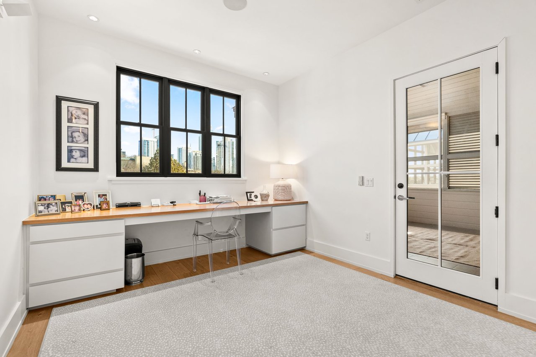
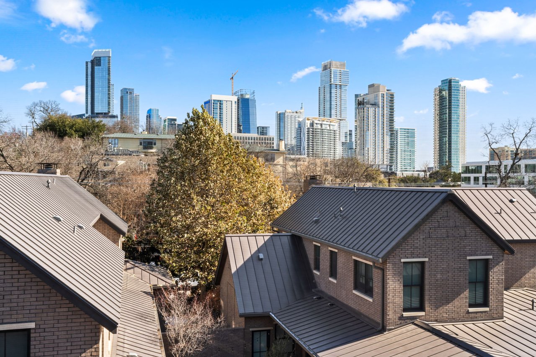
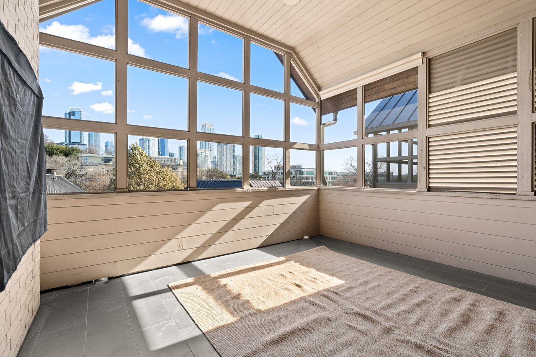
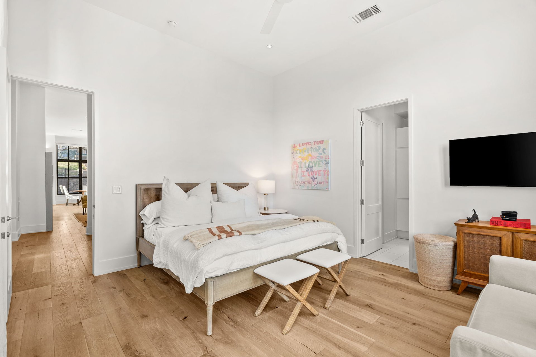
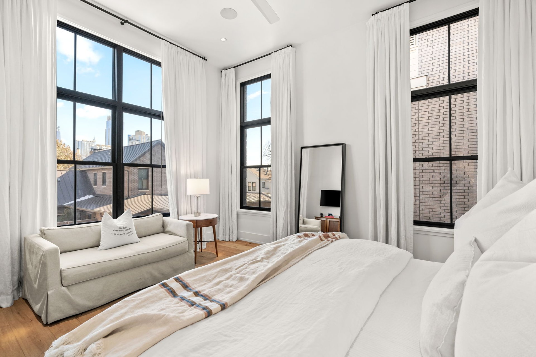
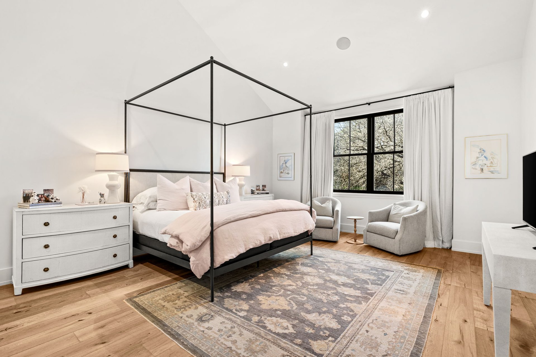
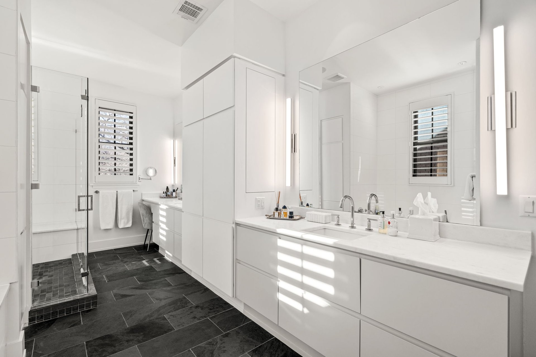
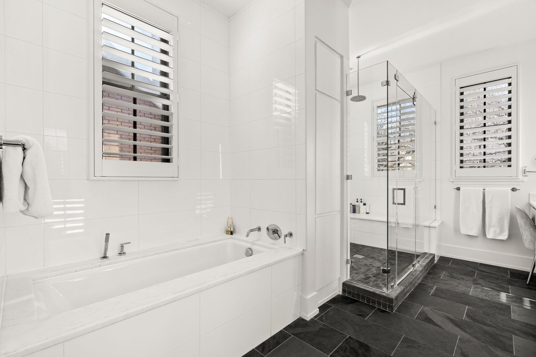
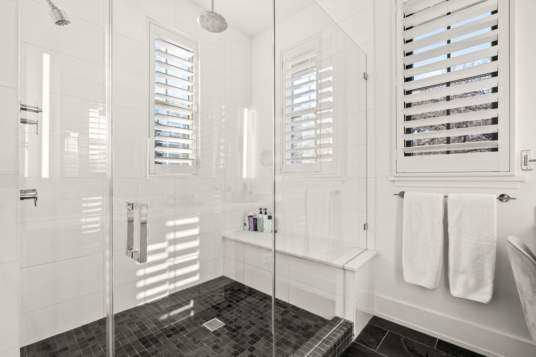
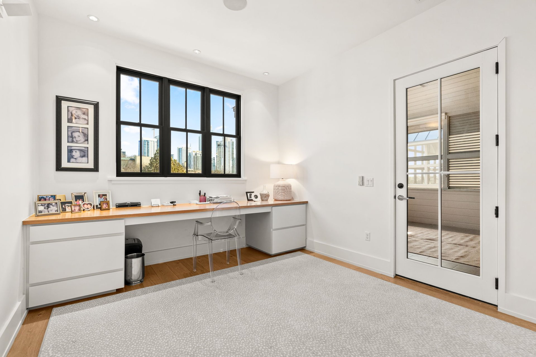
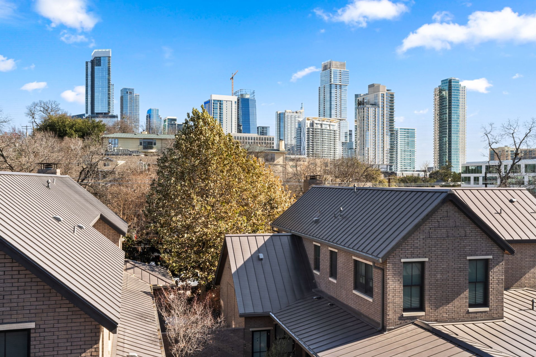
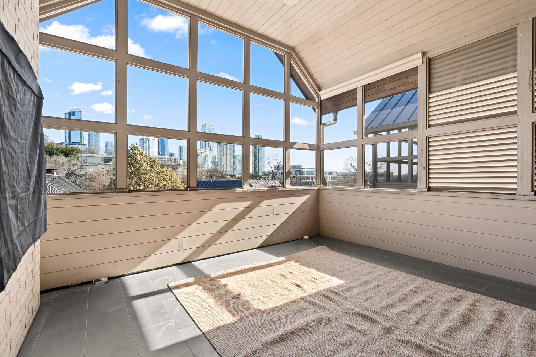
The upper level is dedicated to the luxurious primary retreat, offering a spacious sitting area, spa-inspired bath, generous walk-in closet, and a versatile separate room ideal as a home office, secondary living area, or fitness studio. A screened porch provides the perfect place to relax while enjoying downtown views.
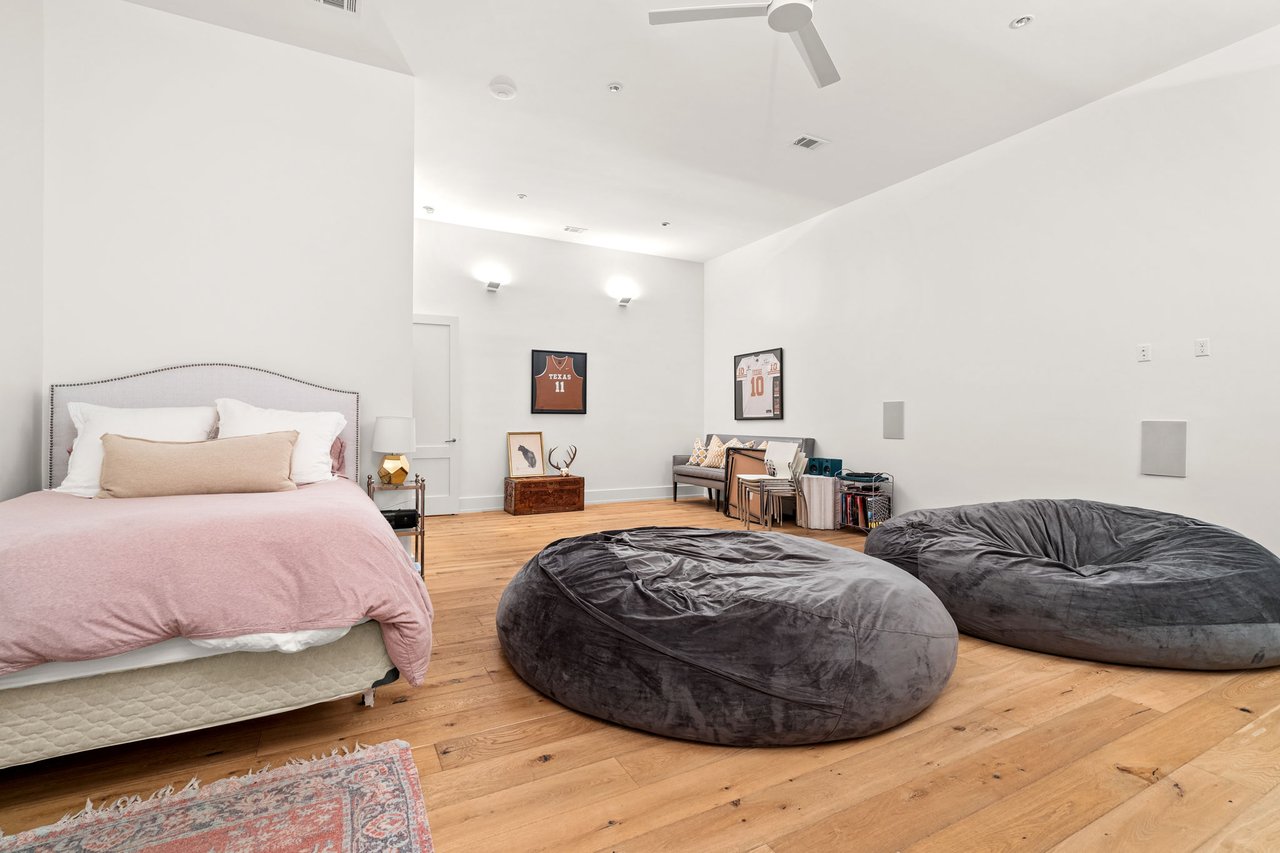
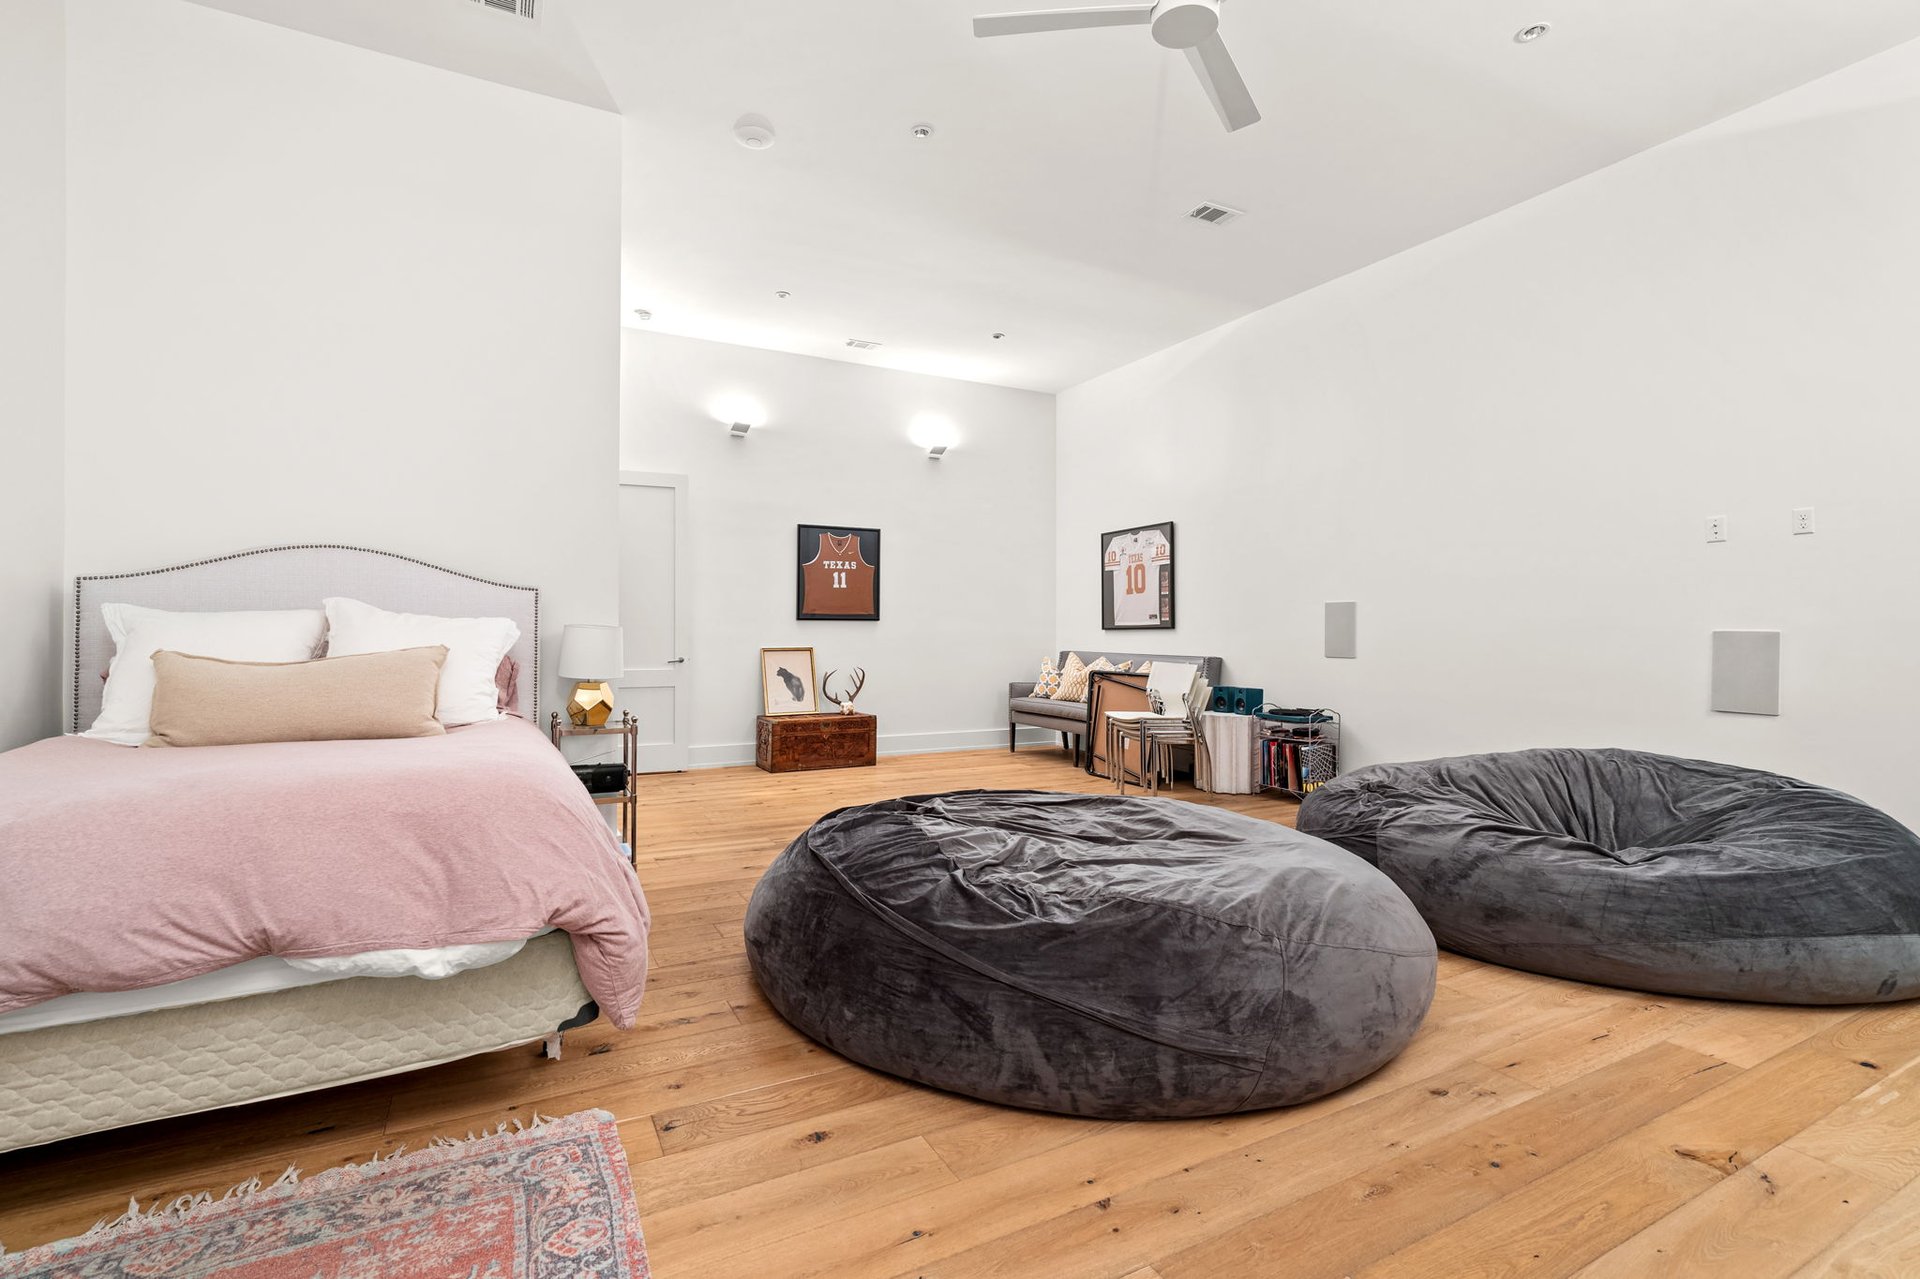
The lower level offers exceptional flexibility with a bonus space ideal for a media room, golf simulator, home gym, or additional guest accommodations. A half bath, ample storage, and the attached two-car garage complete this remarkable residence.
Available for a one-year minimum lease. Showings start July 1st.
Square Footage and Acreage per TCAD.
2
beds
3
baths
3,742 Sq.Ft. LIVING AREA
0.12 Acres lot
Nestled in the heart of Clarksville at Sixth and Blanco, The Stonewall Condominiums offer an elevated approach to urban living with just ten architecturally designed residences by Clayton & Little Architects in collaboration with Design Workshop.
This exceptional luxury home pairs sophisticated design with an unbeatable walkable lifestyle. Just one block from Clark’s, Rosie’s, Howard’s Bar & Club, Lin Asian Bar + Dim Sum, Little Swedish, and the new Sixth & Blanco boutique hotel and shops, you’ll also enjoy an easy half-mile stroll to Jeffrey’s, Fresh Plus, Whole Foods, and the Hike-and-Bike Trail. Unlike many downtown residences, there are no elevators or parking garages—just the convenience of your own attached two-car garage with direct access to the home.
Spanning three thoughtfully designed levels, the residence has soaring ceilings, walls of windows, designer finishes, and seamless indoor-outdoor living. The main level features an open-concept living and dining area anchored by a chef’s kitchen with Wolf and Sub-Zero appliances, a soapstone island, wine refrigerator, and Scotsman ice maker. A private guest suite, powder bath, and tranquil courtyard with a fire pit complete the space.
The upper level is dedicated to the luxurious primary retreat, offering a spacious sitting area, spa-inspired bath, generous walk-in closet, and a versatile separate room ideal as a home office, secondary living area, or fitness studio. A screened porch provides the perfect place to relax while enjoying downtown views.
The lower level offers exceptional flexibility with a bonus space ideal for a media room, golf simulator, home gym, or additional guest accommodations. A half bath, ample storage, and the attached two-car garage complete this remarkable residence.
Available for a one-year minimum lease. Showings start July 1st.
Square Footage and Acreage per TCAD.
2
beds
3
baths
3,742 Sq.Ft. LIVING AREA
0.12 Acres lot

Estimate your monthly mortgage payment, including the principal and interest, property taxes, and HOA. Adjust the values to generate a more accurate rate.
As one of the oldest residential areas in the city, original homes date from the early 1920s.
ExploreFrom first time, single-family home buyers, to downtown condominium developments to estate properties, we have the knowledge and expertise to help every type of buyer and seller. We have a sophisticated portfolio of services designed to assist clients in every phase of the home buying and selling process.