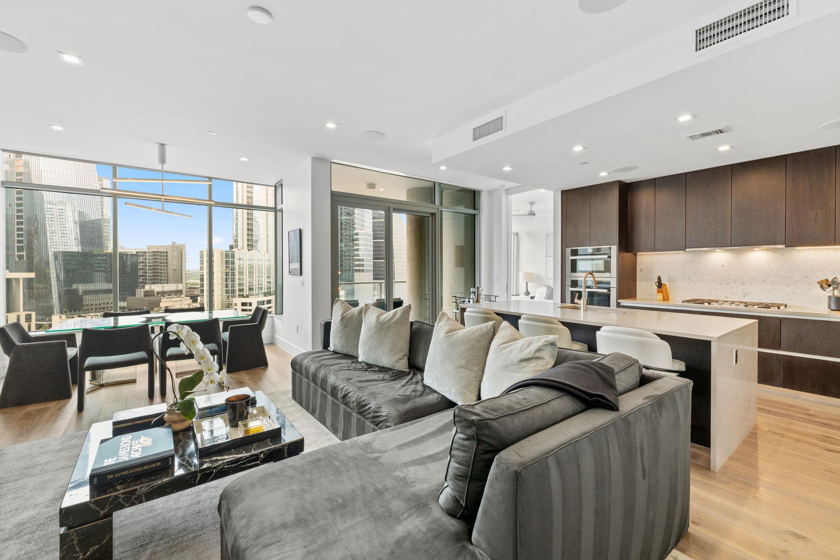
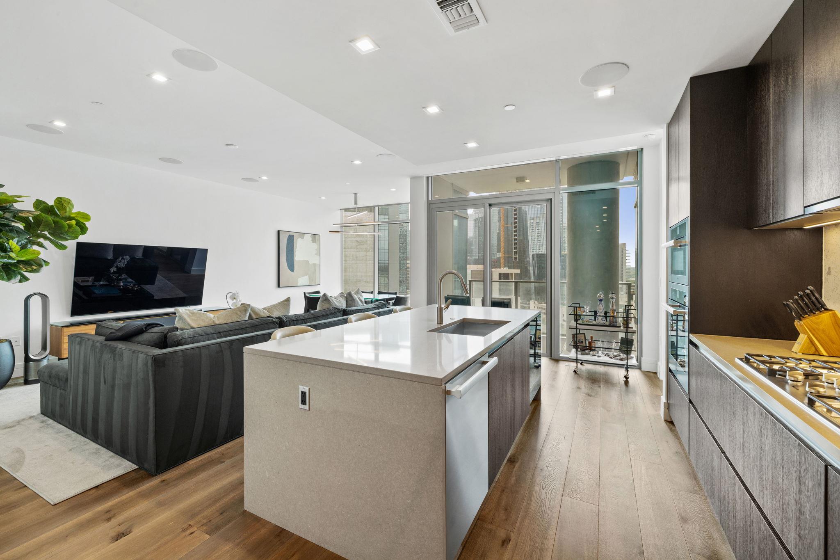
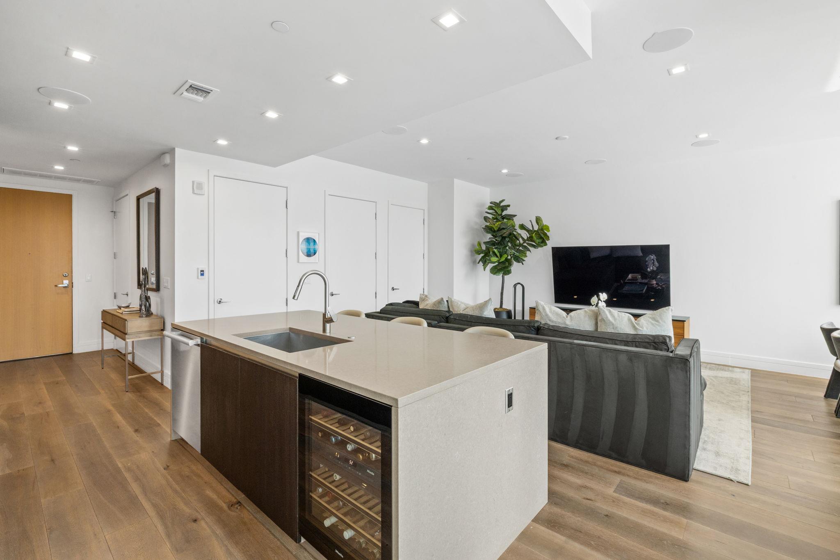
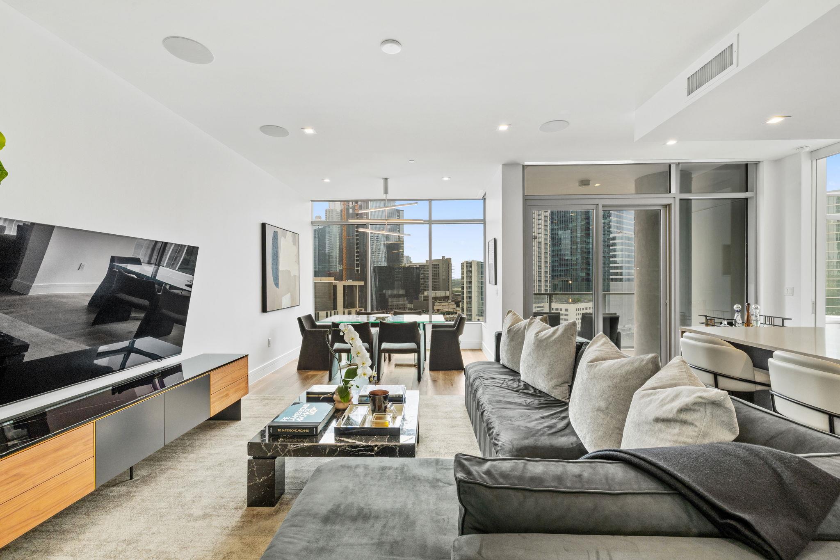
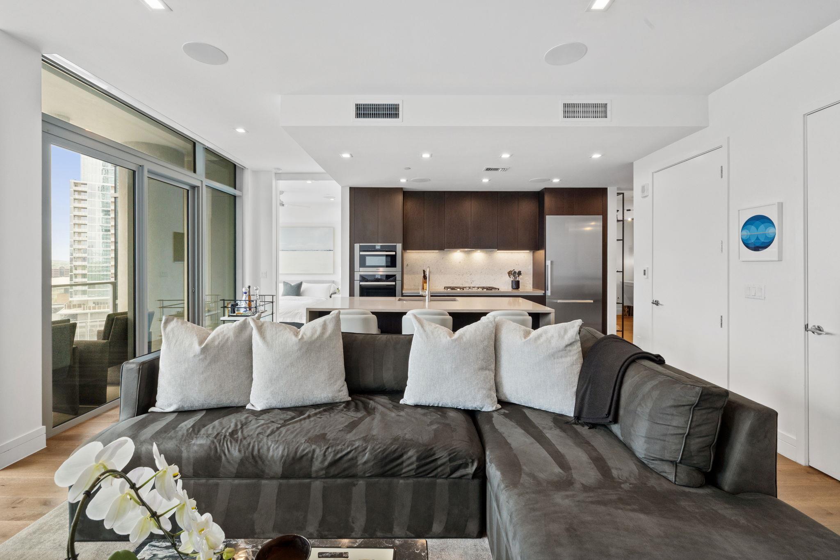
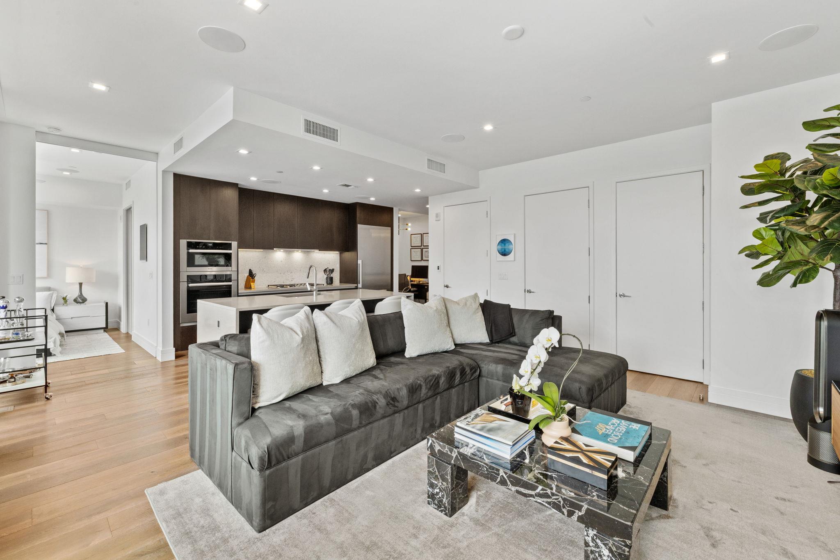
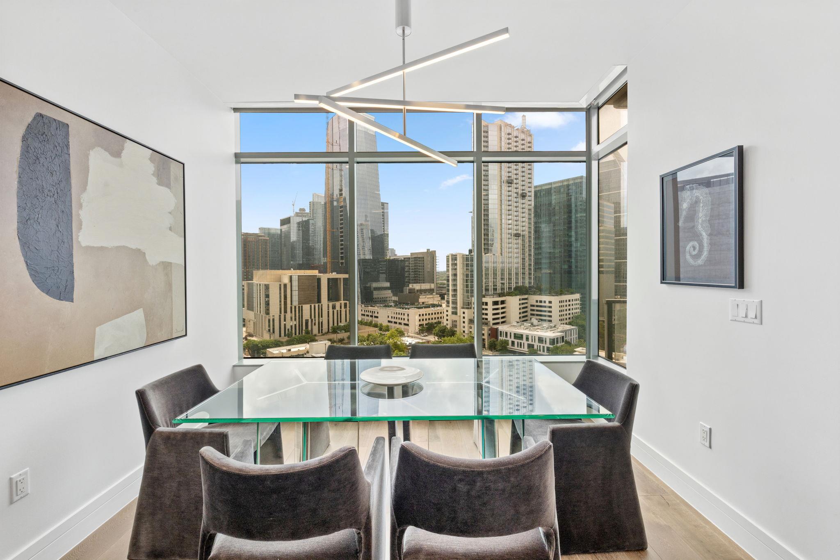
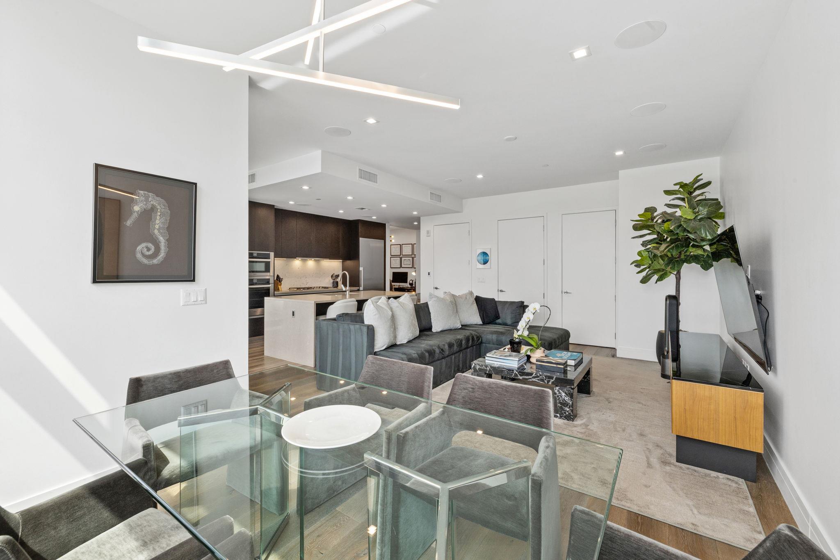
Open-plan condo living room with a gray sectional, modern kitchen island, and city views through floor-to-ceiling windows.
501 West AVE #1405
501 West AVE #1405
501 West AVE #1405
501 West AVE #1405
501 West AVE #1405
501 West AVE #1405
501 West AVE #1405
501 West AVE #1405
501 West AVE #1405
501 West AVE #1405
501 West AVE #1405
501 West AVE #1405
501 West AVE #1405
501 West AVE #1405
501 West AVE #1405
501 West AVE #1405
501 West AVE #1405
501 West AVE #1405
501 West AVE #1405
501 West AVE #1405
501 West AVE #1405
501 West AVE #1405
501 West AVE #1405
501 West AVE #1405
501 West AVE #1405
501 West AVE #1405
501 West AVE #1405
501 West AVE #1405
501 West AVE #1405
501 West AVE #1405
501 West AVE #1405
501 West AVE #1405
SEE ALL PHOTOS
Open-plan condo living room with a gray sectional, modern kitchen island, and city views through floor-to-ceiling windows.
501 West AVE #1405
501 West AVE #1405
501 West AVE #1405
501 West AVE #1405
501 West AVE #1405
501 West AVE #1405
501 West AVE #1405
501 West AVE #1405
501 West AVE #1405
501 West AVE #1405
501 West AVE #1405
501 West AVE #1405
501 West AVE #1405
501 West AVE #1405
501 West AVE #1405
501 West AVE #1405
501 West AVE #1405
501 West AVE #1405
501 West AVE #1405
501 West AVE #1405
501 West AVE #1405
501 West AVE #1405
501 West AVE #1405
501 West AVE #1405
501 West AVE #1405
501 West AVE #1405
501 West AVE #1405
501 West AVE #1405
501 West AVE #1405
501 West AVE #1405
501 West AVE #1405
501 West AVE #1405
Courtesy of Gottesman Residential R.E., Hannah Windham Listing Contact: (512) 451-2422 
For Lease

501 West AVE #1405

501 West Ave # 1405, Austin, TX 78701

$4,600/month

Explore The Property

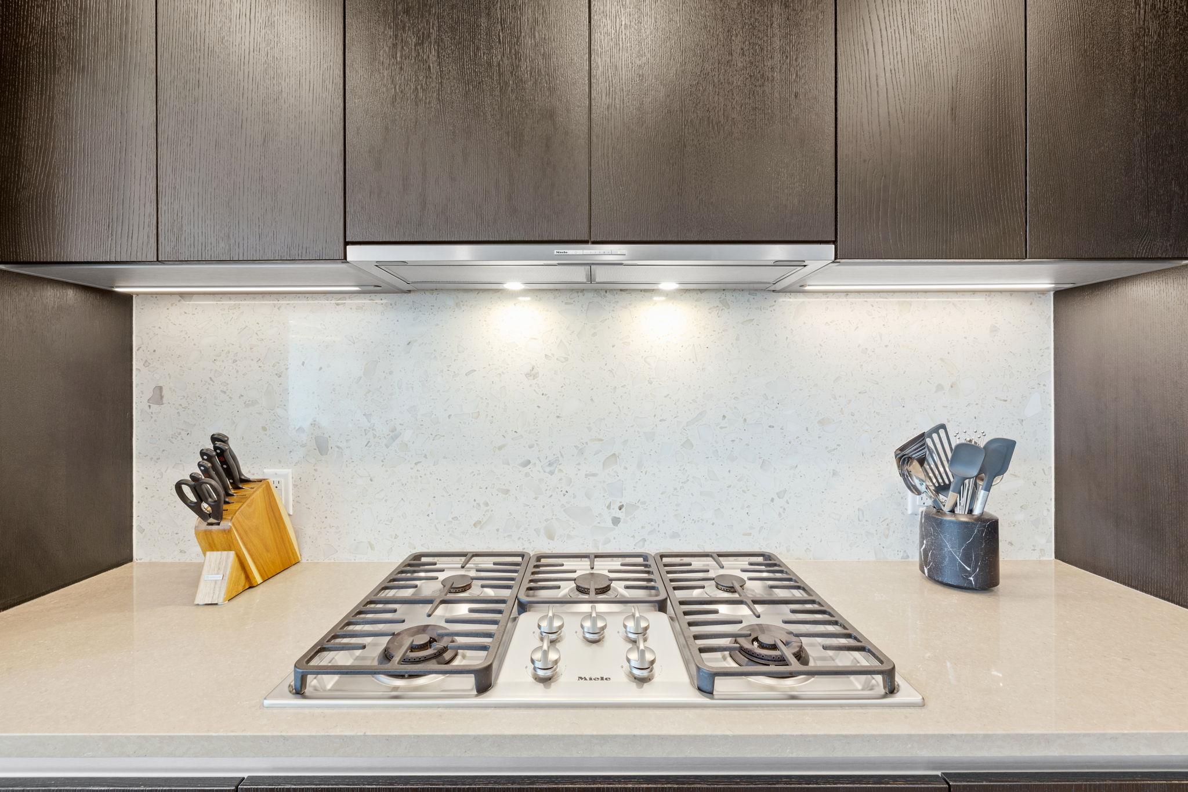
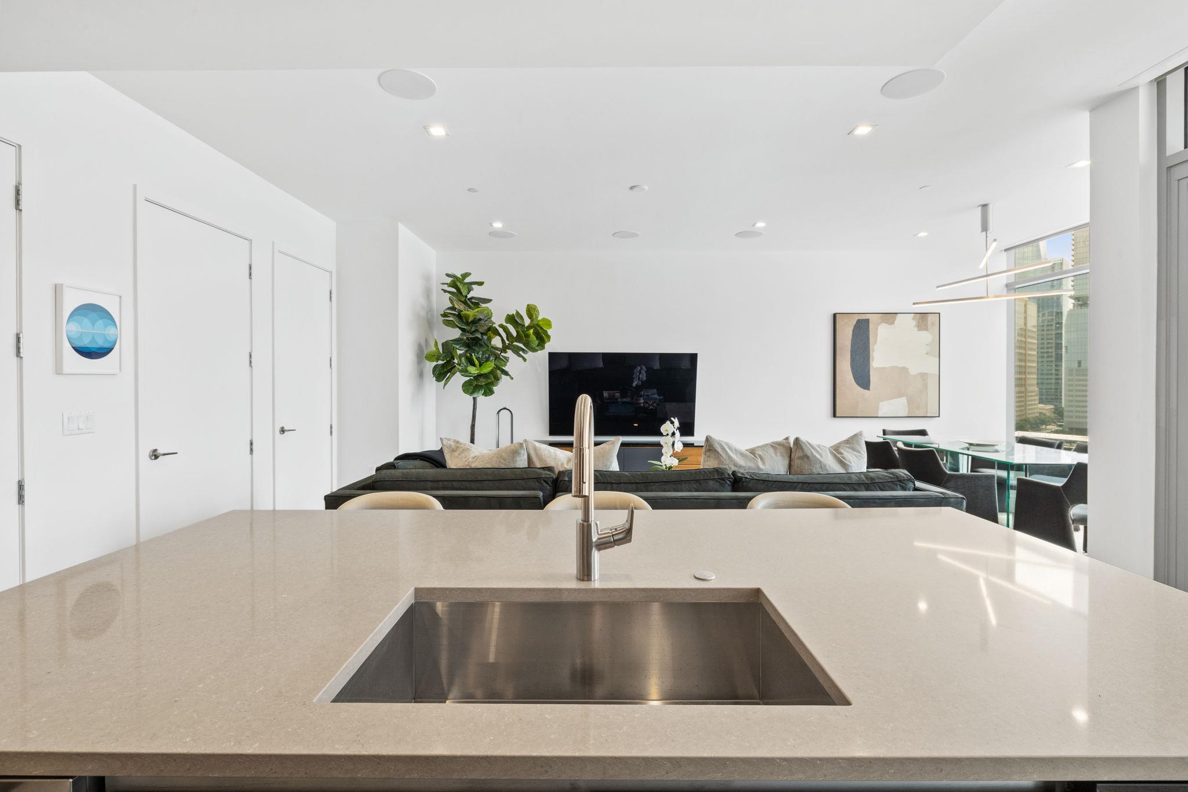
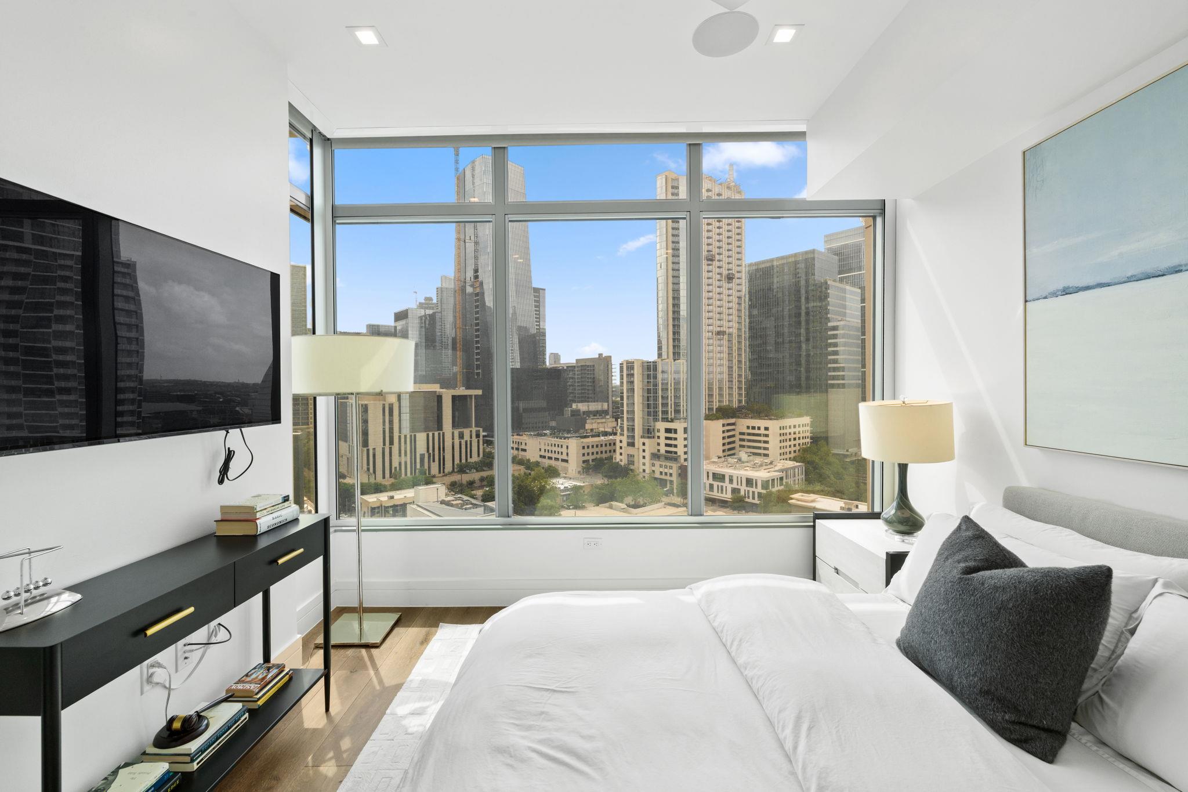
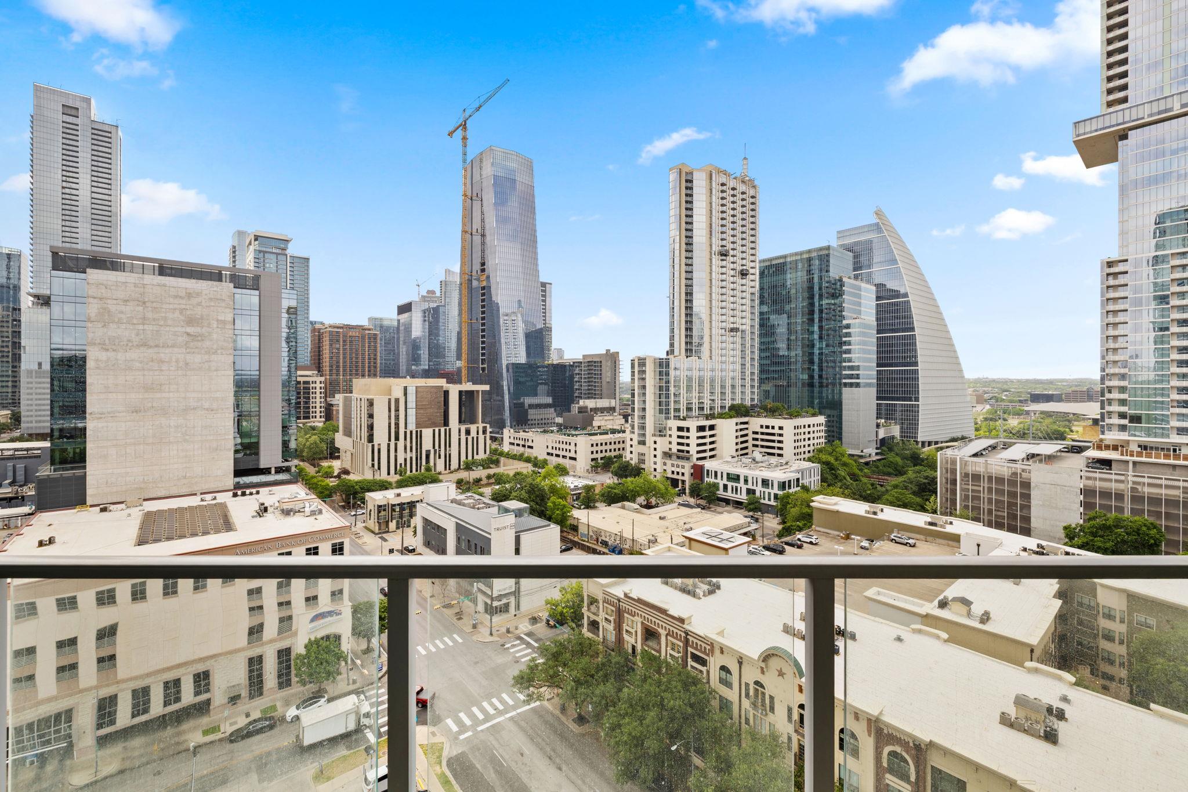
Experience elevated downtown living at Fifth & West in this beautifully appointed 14th floor residence. This spacious 1 bedroom plus private study offers 1,092 square feet with high ceilings, wide plank oak floors, and floor to ceiling windows that fill the home with natural light and showcase sweeping views of Downtown Austin. The open kitchen features a large quartz waterfall island, sleek Italian cabinetry, and an oversized walk in pantry, and flows seamlessly into the living and dining areas, creating an inviting space for both everyday living and entertaining.

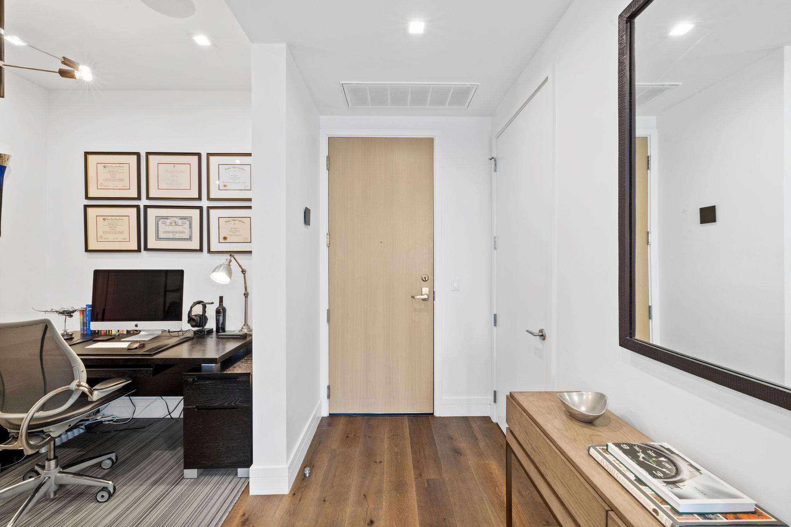
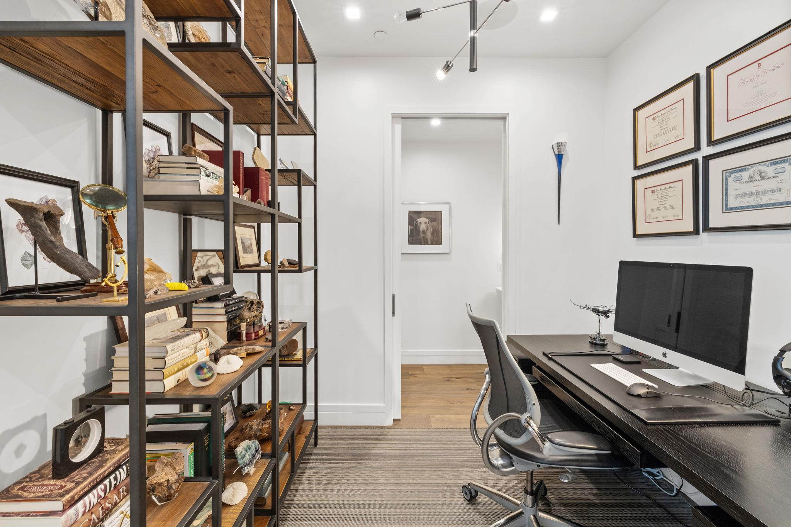
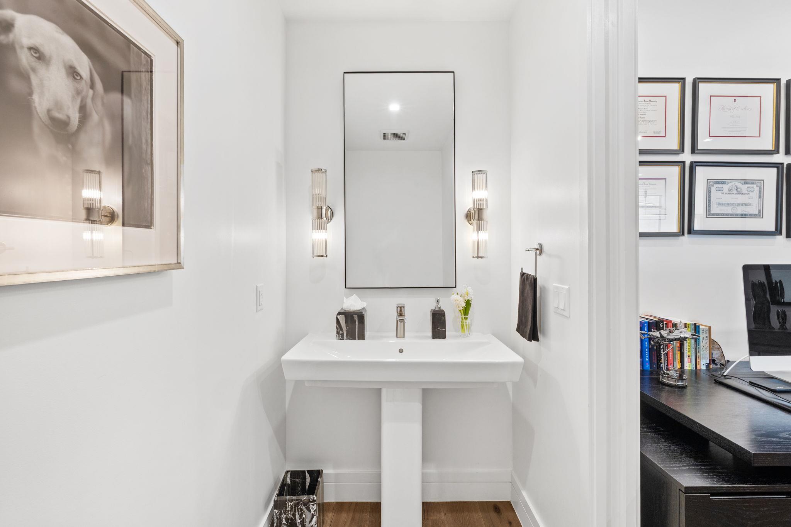
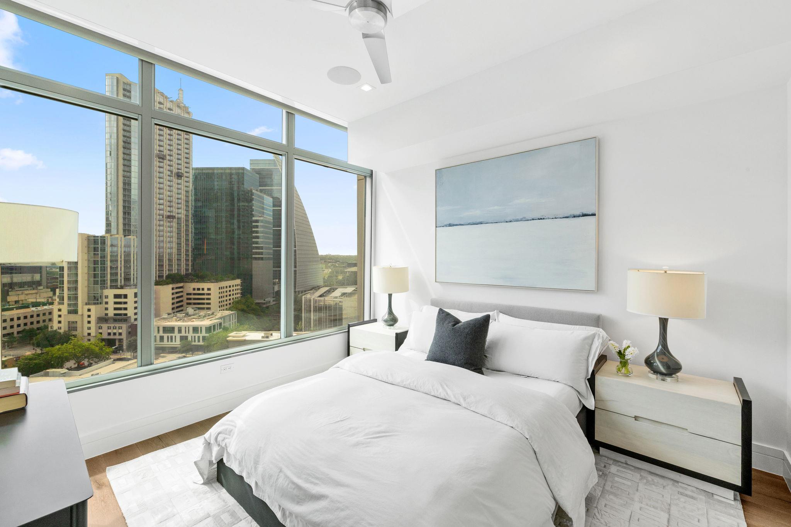
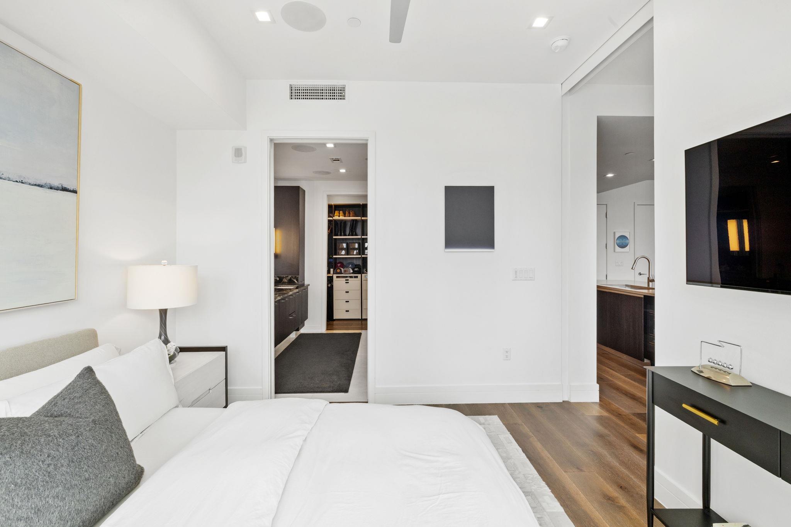
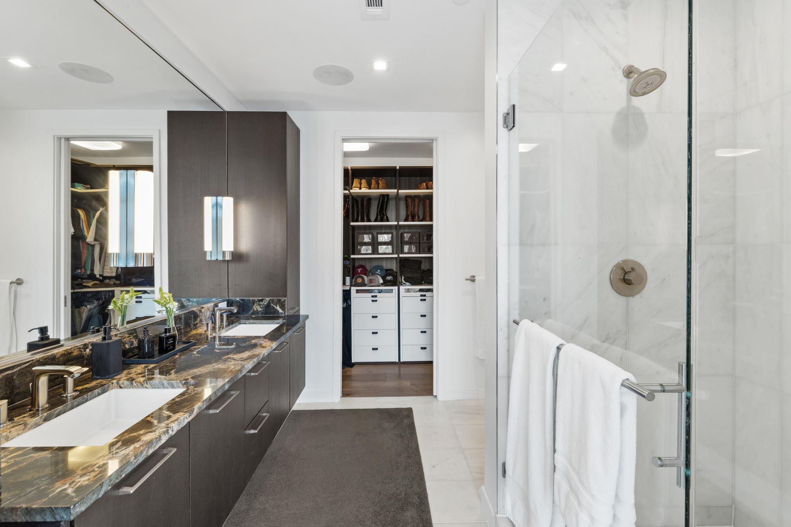
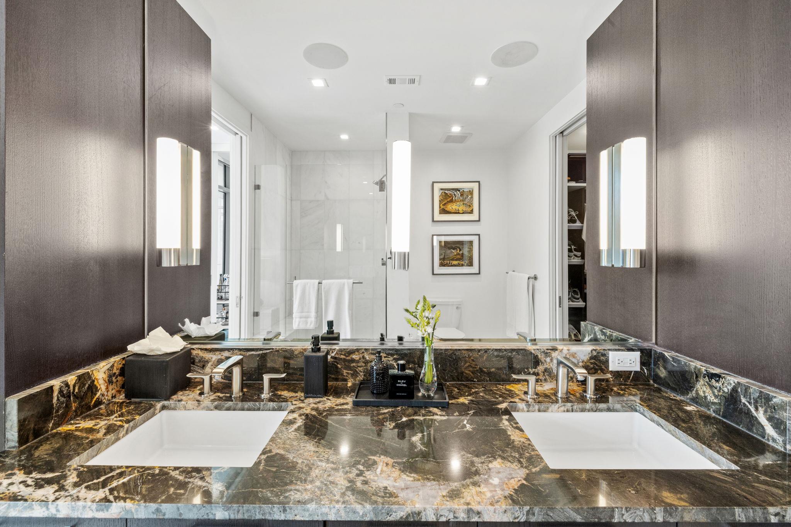
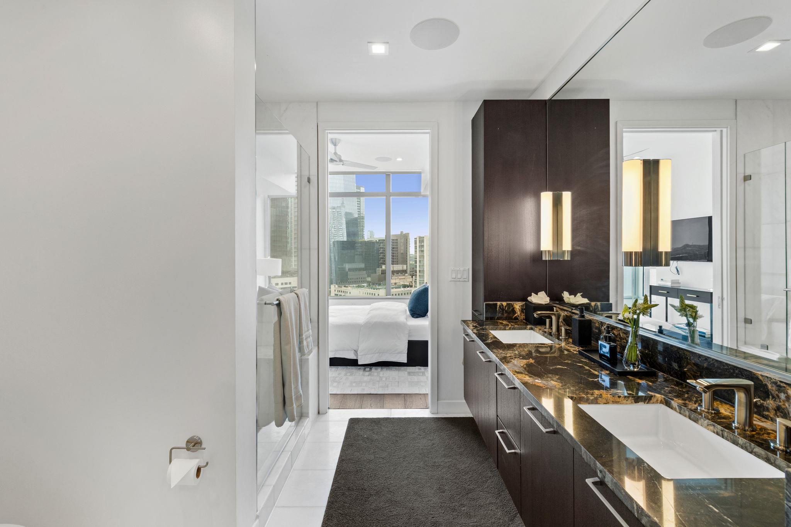
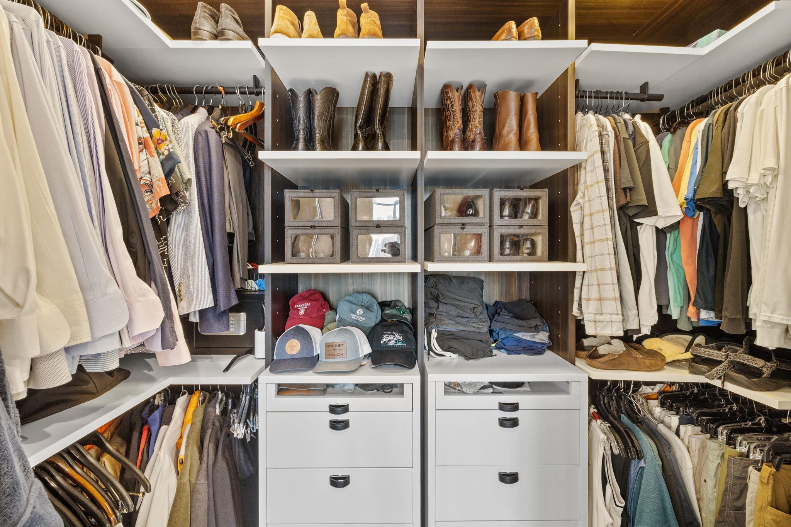
The private study provides the perfect space to work from home and is conveniently located near the powder bath. The primary suite features blackout shades, a generous walk in closet, and a spa inspired bath with marble finishes, a frameless glass shower, and ample storage. A spacious private terrace extends the living space outdoors and offers another place to take in the incredible city views.

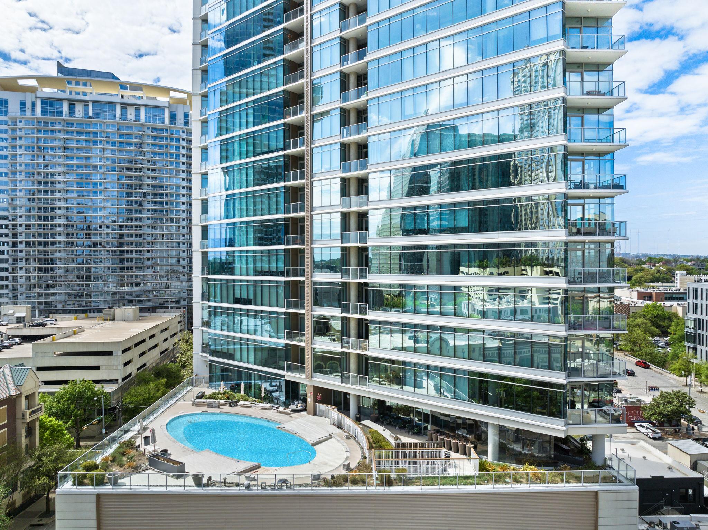
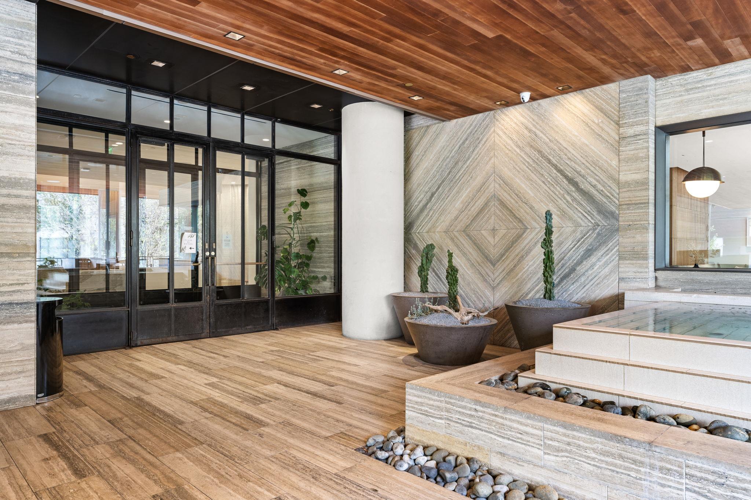
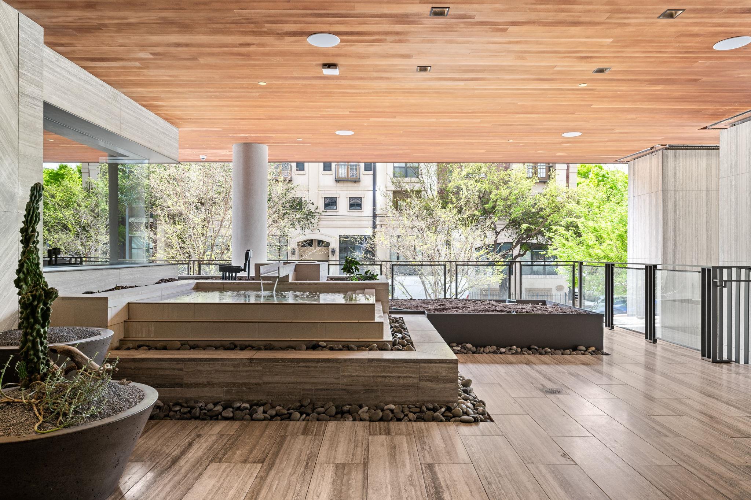
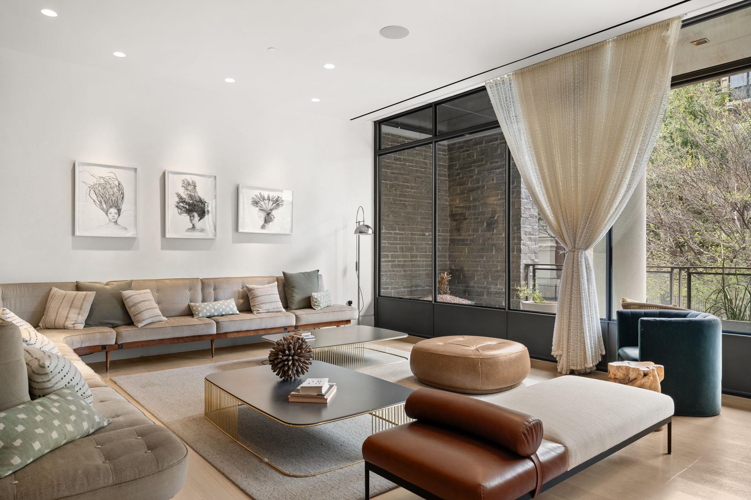
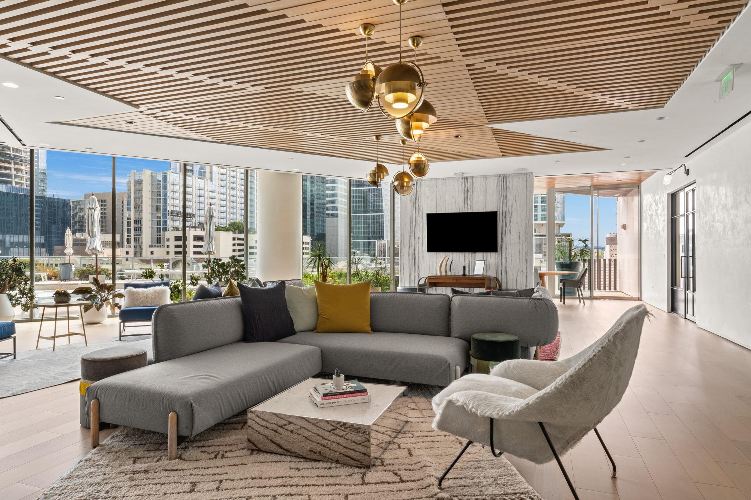
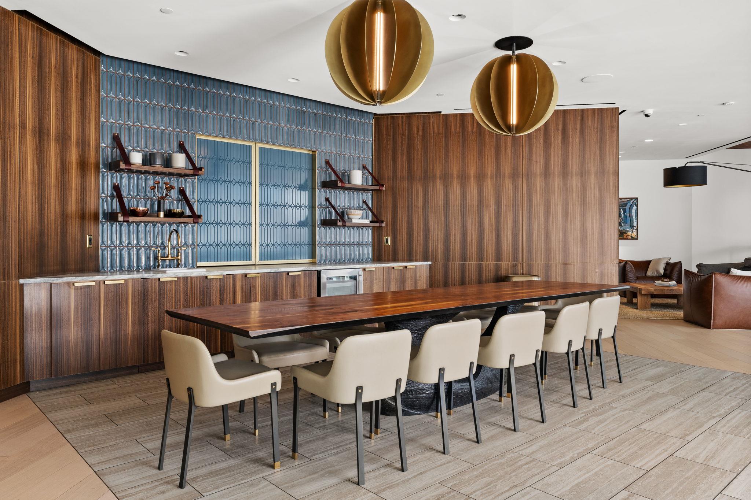
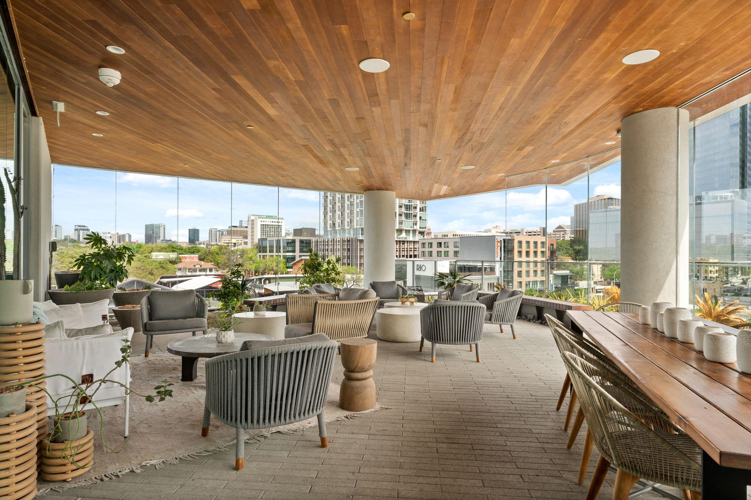
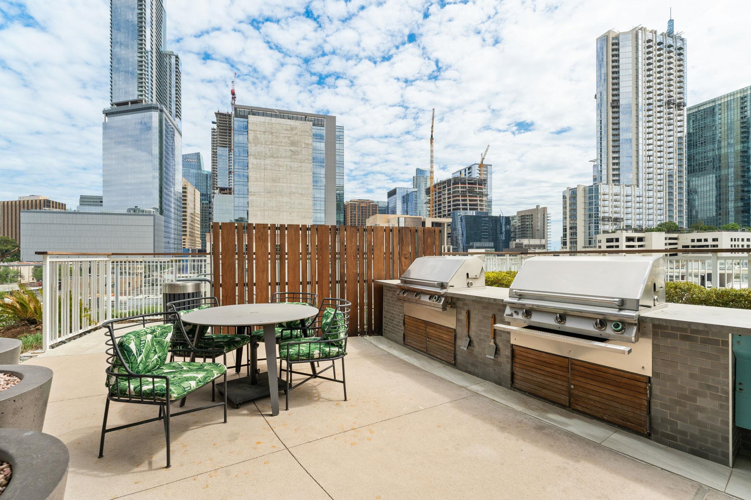
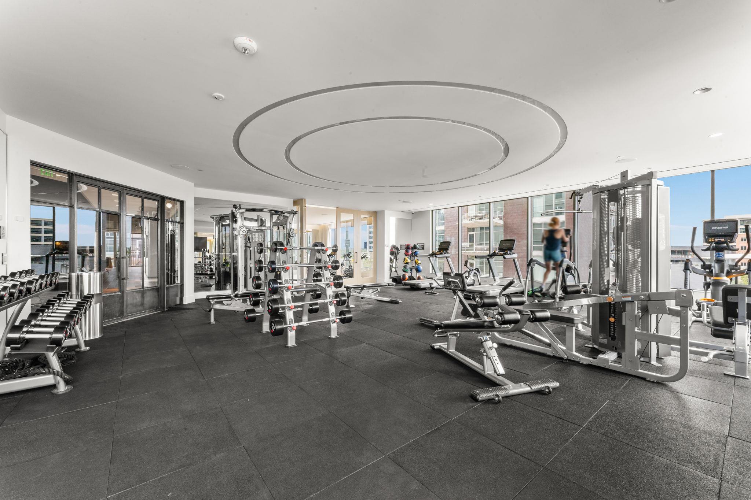
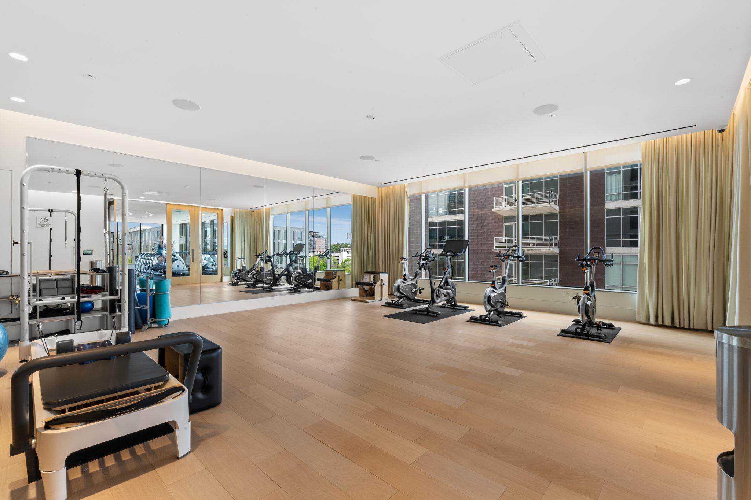
Fifth & West offers an exceptional amenity package including 24 hour concierge, a resort style pool, fitness and yoga studios, guest suites, a conference room, pet park, and multiple resident gathering spaces. Ideally located in the heart of the Market District, just moments from Whole Foods, the Seaholm District, Austin Central Library, Lady Bird Lake, and some of Downtown Austin's best dining, shopping, and entertainment.

Owner would be willing to lease the property furnished for $5,100 per month.

Square footage per TCAD.

Contact Agent

1
bed

2
baths

1,092 Sq.Ft. LIVING AREA

69.7 Sq.Ft. lot

Explore The Property

Experience elevated downtown living at Fifth & West in this beautifully appointed 14th floor residence. This spacious 1 bedroom plus private study offers 1,092 square feet with high ceilings, wide plank oak floors, and floor to ceiling windows that fill the home with natural light and showcase sweeping views of Downtown Austin. The open kitchen features a large quartz waterfall island, sleek Italian cabinetry, and an oversized walk in pantry, and flows seamlessly into the living and dining areas, creating an inviting space for both everyday living and entertaining.

The private study provides the perfect space to work from home and is conveniently located near the powder bath. The primary suite features blackout shades, a generous walk in closet, and a spa inspired bath with marble finishes, a frameless glass shower, and ample storage. A spacious private terrace extends the living space outdoors and offers another place to take in the incredible city views.

Fifth & West offers an exceptional amenity package including 24 hour concierge, a resort style pool, fitness and yoga studios, guest suites, a conference room, pet park, and multiple resident gathering spaces. Ideally located in the heart of the Market District, just moments from Whole Foods, the Seaholm District, Austin Central Library, Lady Bird Lake, and some of Downtown Austin's best dining, shopping, and entertainment.

Owner would be willing to lease the property furnished for $5,100 per month.

Square footage per TCAD.

Contact Agent

1
bed

2
baths

1,092 Sq.Ft. LIVING AREA

69.7 Sq.Ft. lot

Features and Amenities

Interior

  • total bedrooms1
  • Total bathrooms2
  • full bathroom1
  • half bathroom1
  • Flooring Marble, Wood
  • Fireplace None
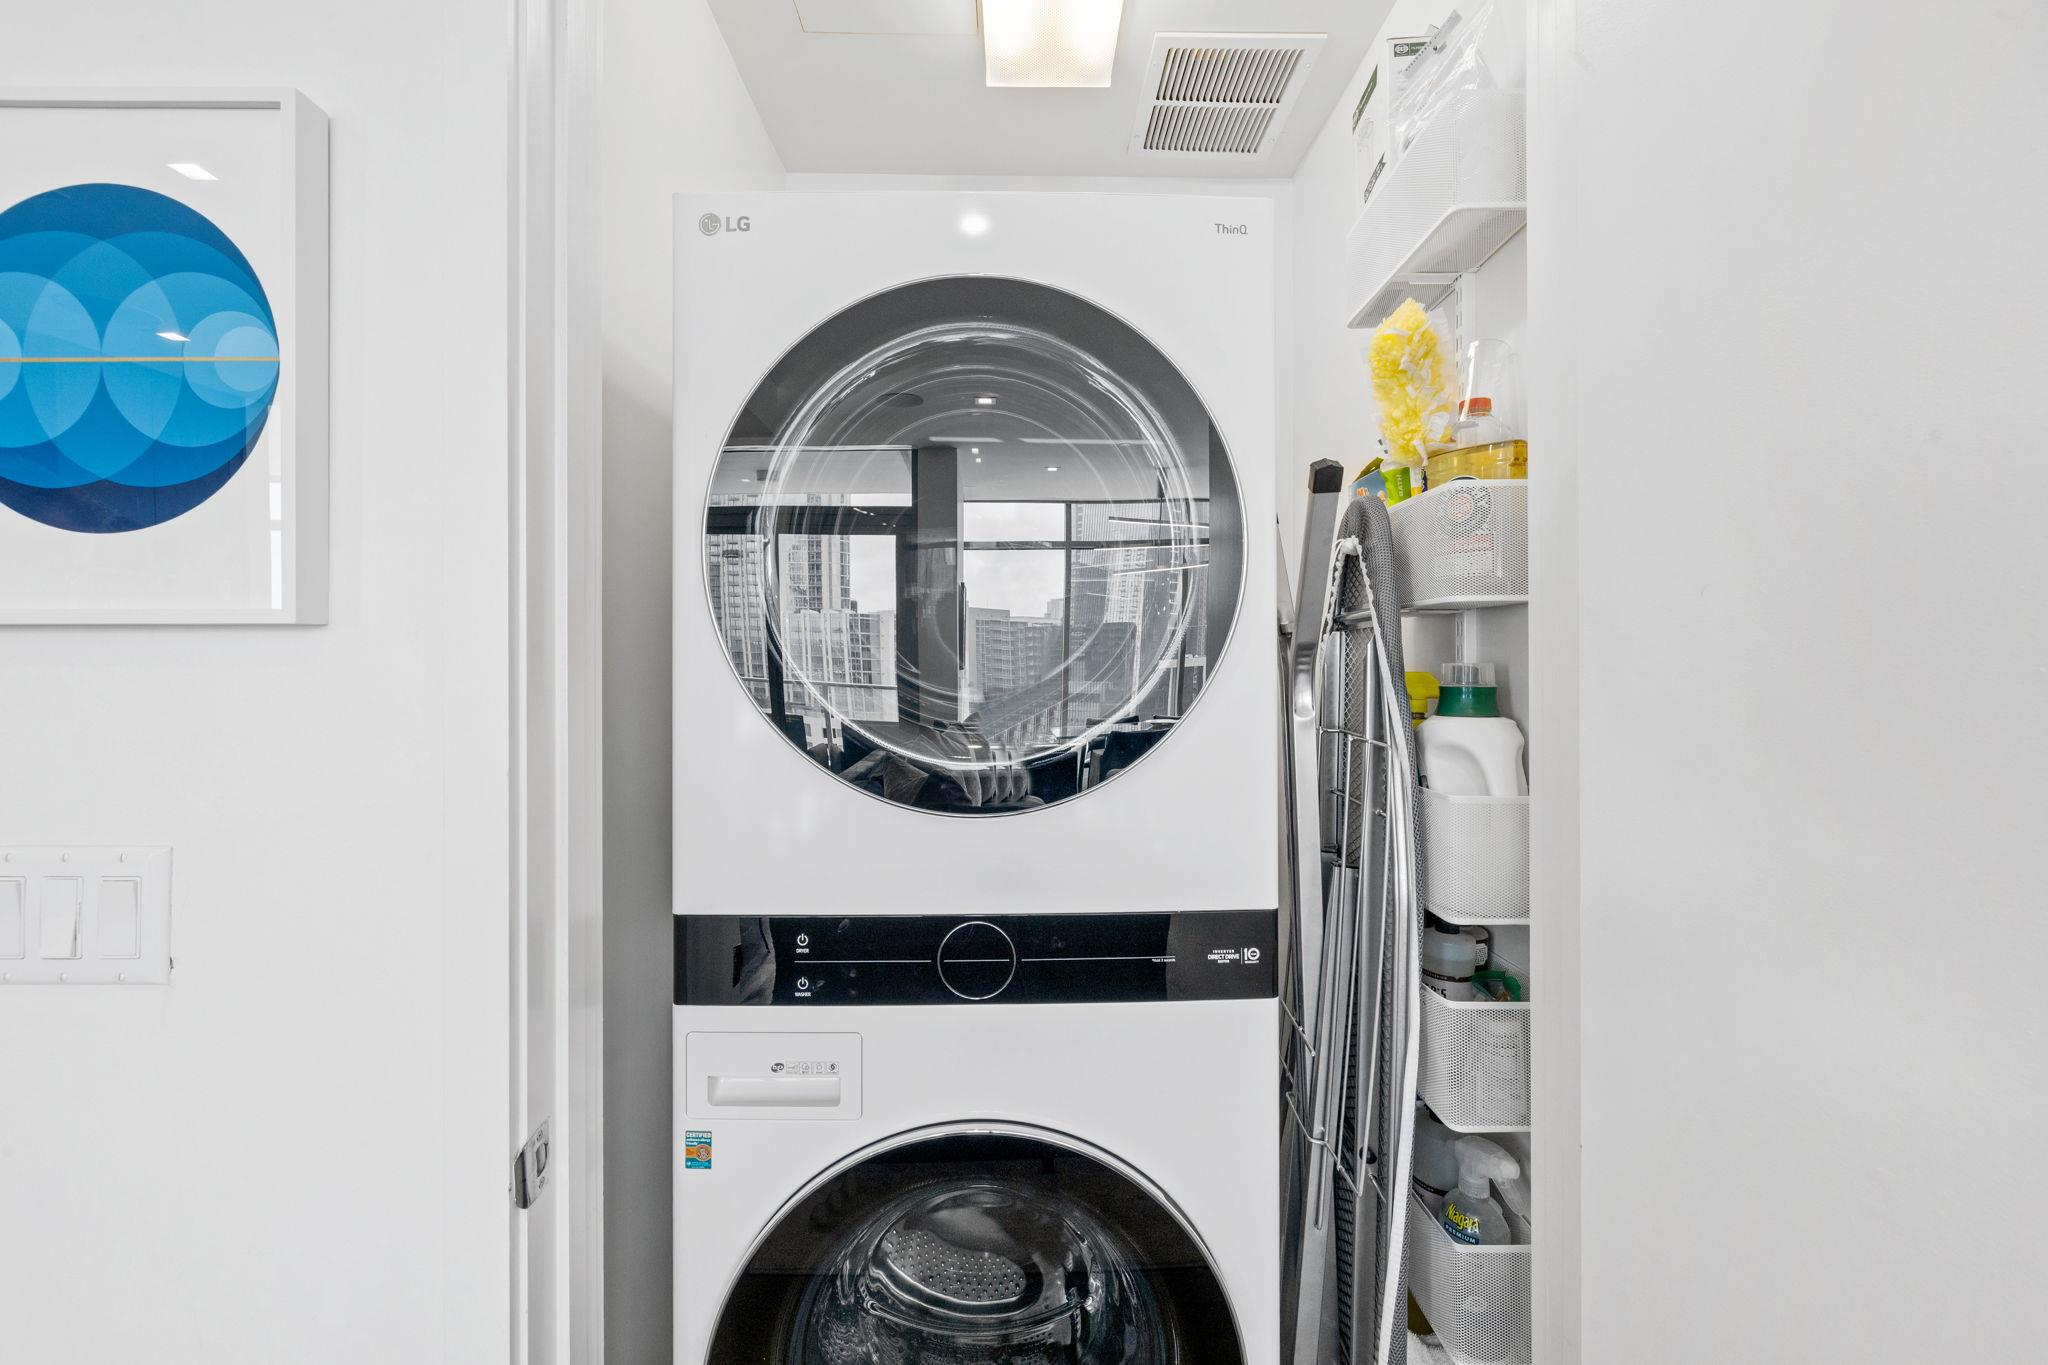
  • APPLIANCES Convection Oven, Dishwasher, Disposal, Gas Cooktop, Microwave, Double Oven, Refrigerator, Stainless Steel Appliance(s), Vented Exhaust Fan, Washer/Dryer Stacked, Wine Refrigerator
  • other interior Features Built-in Features, High Ceilings, Quartz Counters, Stone Counters, Double Vanity, Open Floorplan, Pantry, Primary Bedroom on Main, Recessed Lighting, Smart Thermostat, Stackable W/D Connections, Walk-In Closet(s), Wired for Sound

Area & Lot

  • Status For Lease
  • Living Area1,092 Sq.Ft.
  • Lot Area69.7 Sq.Ft.
  • MLS® ID5443504
  • TypeCondo
  • YEAR BUILT2018
  • NeighborhoodDowntown
  • Water FrontageNone
  • View DescriptionCity, Downtown, Lake, Panoramic
  • Elementary SchoolMathews
  • Middle SchoolO Henry
  • High SchoolAustin
  • School DistrictAustin ISD

Exterior

  • STORIES1
  • Garage Space1.0
  • water SourcePublic
  • utilitiesElectricity Connected, Natural Gas Connected, Sewer Connected, Water Connected
  • PoolHeated, Outdoor Pool
  • roofMembrane
  • lot featuresNone
  • parkingAssigned, Garage, Gated, Secured
  • HEAT TYPECentral
  • AIR CONDITIONINGCentral Air
  • sewerPublic Sewer
  • SubstructureSlab
  • Disability FeaturesNone
  • other exterior FeaturesBalcony, Dog Run, Gas Grill

Financial

  • Lease Price$4,600/mo
  • Lease Term 12 MONTHS
Shannon Windham

Shannon Windham

Hannah Windham Dailey

Hannah Windham Dailey

View Virtual Tour
image

Schedule a

We would love to show you our beautiful property. Please select your preferred date and time below. An agent will be in touch shortly to confirm your appointment.

Schedule a Showing

We would love to show you our beautiful property. Please select your preferred date and time below. An agent will be in touch shortly to confirm your appointment.

Thank you for your interest in 501 West Ave # 1405, Austin, TX 78701. We are reviewing your request and will be in touch shortly!

Downtown

It has seen an explosion of residential development over the last fifteen years and has residences to suit any style.

Explore

Every Lifestyle

From first time, single-family home buyers, to downtown condominium developments to estate properties, we have the knowledge and expertise to help every type of buyer and seller. We have a sophisticated portfolio of services designed to assist clients in every phase of the home buying and selling process.

Follow Me on Instagram