2706 Stacy LN # 1
2706 Stacy LN # 1
2706 Stacy LN # 1
2706 Stacy LN # 1
2706 Stacy LN # 1
2706 Stacy LN # 1
2706 Stacy LN # 1
2706 Stacy LN # 1
2706 Stacy LN # 1
2706 Stacy LN # 1
2706 Stacy LN # 1
2706 Stacy LN # 1
2706 Stacy LN # 1
2706 Stacy LN # 1
2706 Stacy LN # 1
2706 Stacy LN # 1
2706 Stacy LN # 1
2706 Stacy LN # 1
2706 Stacy LN # 1
2706 Stacy LN # 1
2706 Stacy LN # 1
2706 Stacy LN # 1
2706 Stacy LN # 1
2706 Stacy LN # 1
2706 Stacy LN # 1
2706 Stacy LN # 1
2706 Stacy LN # 1
2706 Stacy LN # 1
2706 Stacy LN # 1
SEE ALL PHOTOS
2706 Stacy LN # 1
2706 Stacy LN # 1
2706 Stacy LN # 1
2706 Stacy LN # 1
2706 Stacy LN # 1
2706 Stacy LN # 1
2706 Stacy LN # 1
2706 Stacy LN # 1
2706 Stacy LN # 1
2706 Stacy LN # 1
2706 Stacy LN # 1
2706 Stacy LN # 1
2706 Stacy LN # 1
2706 Stacy LN # 1
2706 Stacy LN # 1
2706 Stacy LN # 1
2706 Stacy LN # 1
2706 Stacy LN # 1
2706 Stacy LN # 1
2706 Stacy LN # 1
2706 Stacy LN # 1
2706 Stacy LN # 1
2706 Stacy LN # 1
2706 Stacy LN # 1
2706 Stacy LN # 1
2706 Stacy LN # 1
2706 Stacy LN # 1
2706 Stacy LN # 1
2706 Stacy LN # 1
Courtesy of Gottesman Residential R.E., Mark Moore Listing Contact: (512) 451-2422 
For Sale

2706 Stacy LN # 1

2706 Stacy LN # 1, Austin, TX 78704

$1,395,000
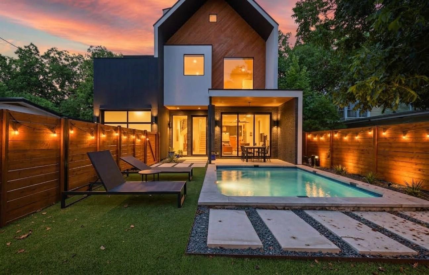
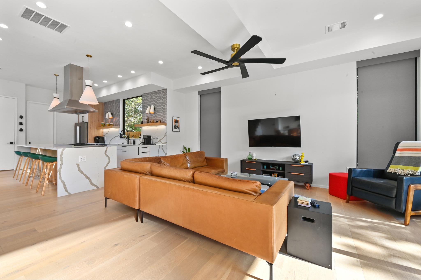
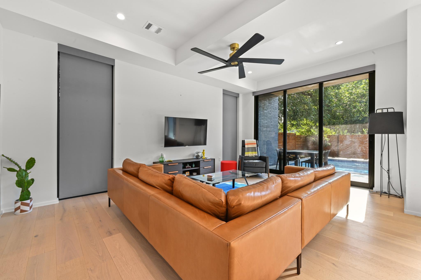
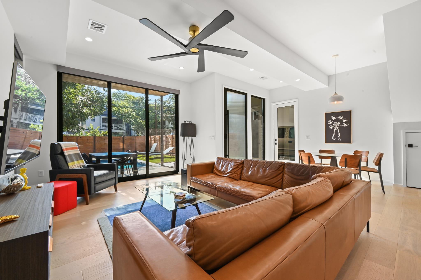
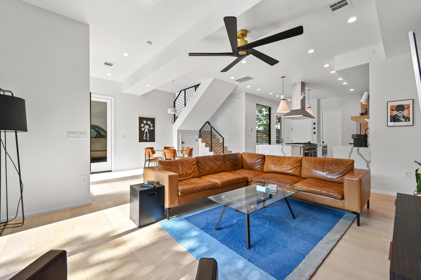
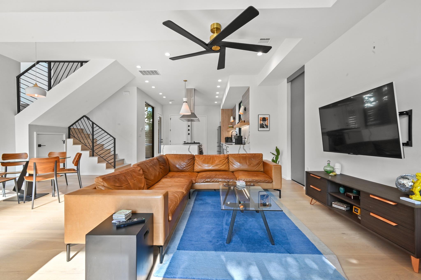
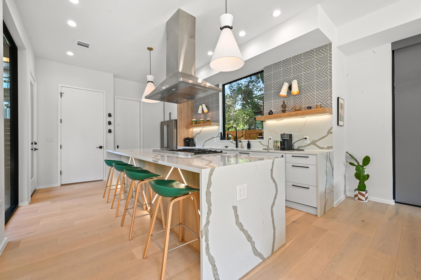
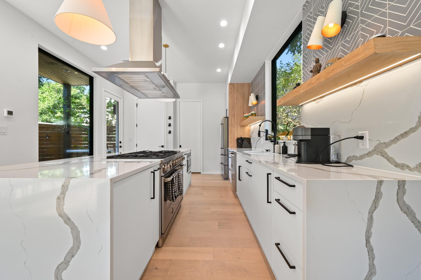
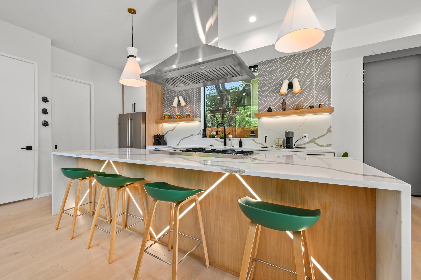
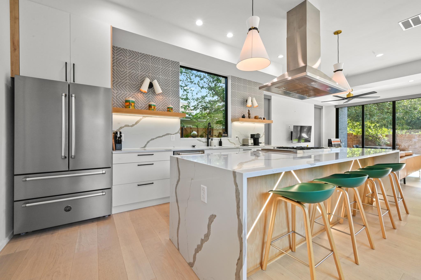
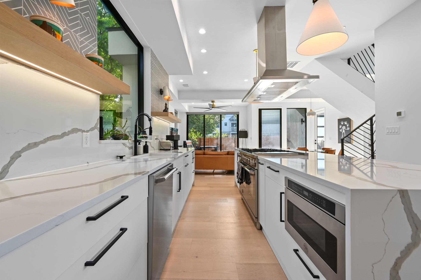
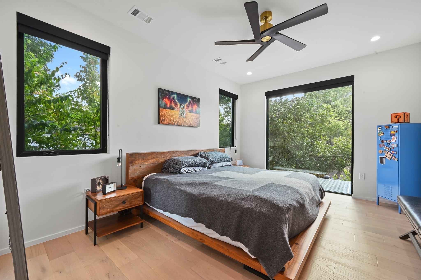
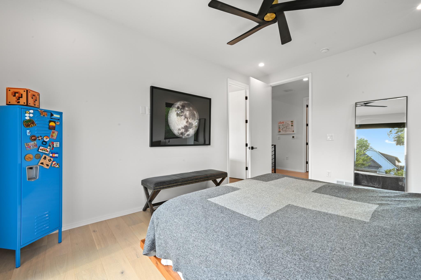
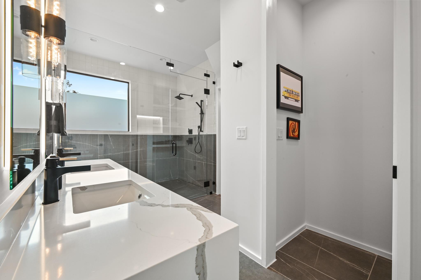
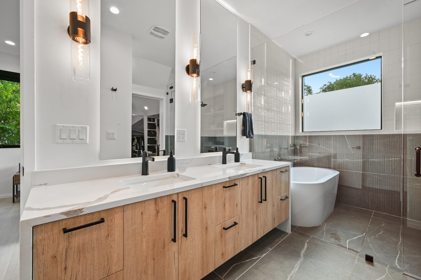
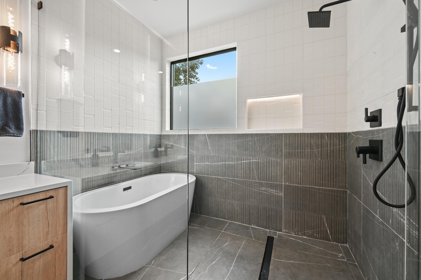
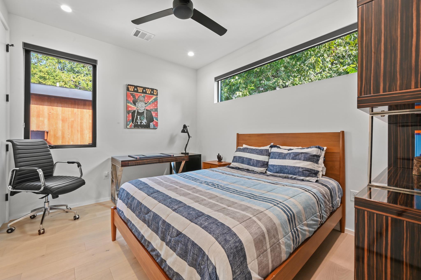
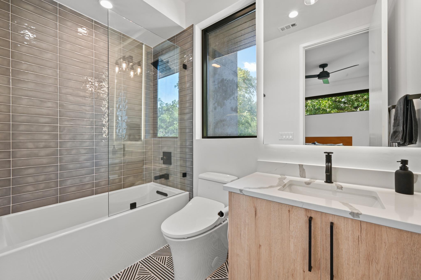
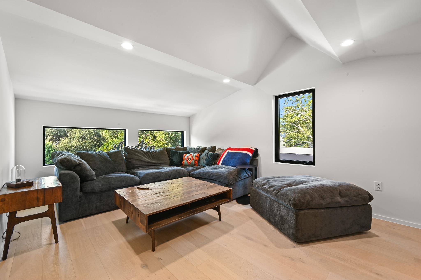
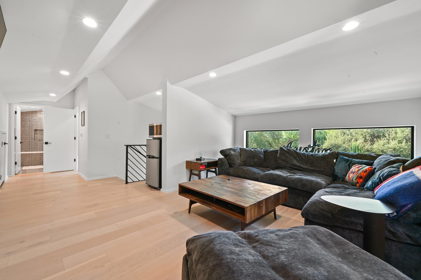
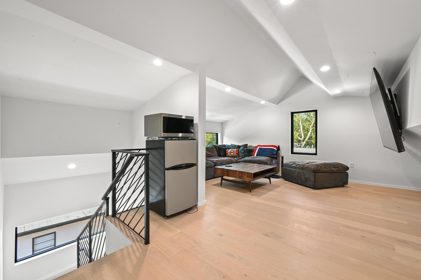
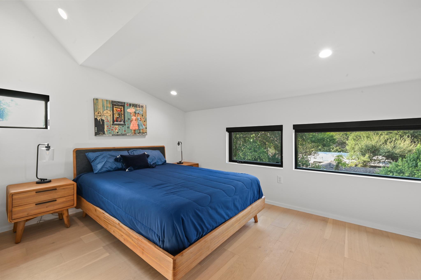
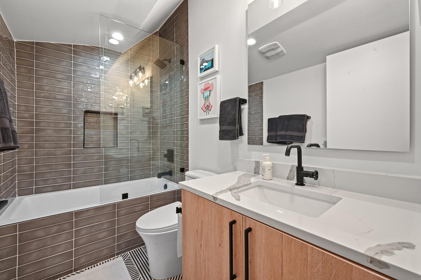
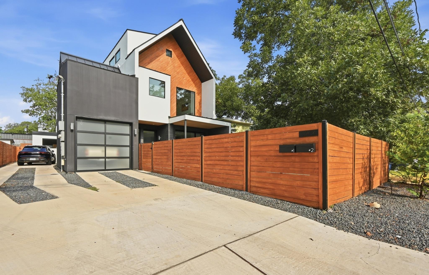
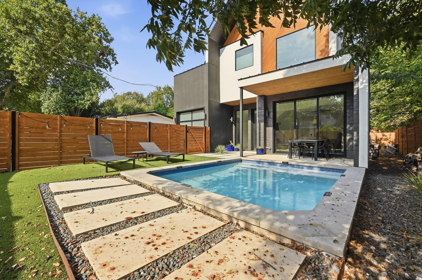
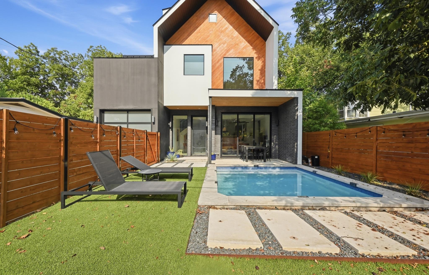
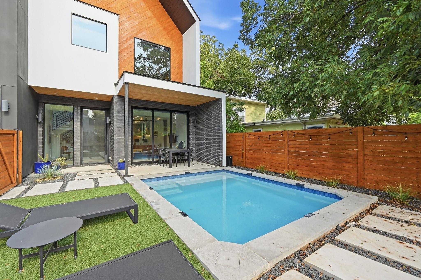
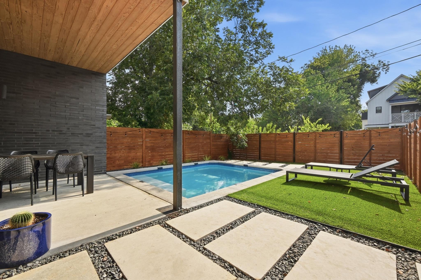
Sun-Drenched Modern Craftsman. This free-standing home is located in South Austin's urban core and only minutes away from some of the city's best dining, shopping and entertainment. The open-concept floorplan has a wall of glass that flows to the outdoor covered living area, turfed yard and swimming pool creating a private oasis that is perfect for entertaining. Back inside there is a chef's kitchen with a high-end Italian Range by Bertazzoni anchoring the 10ft island with custom cabinets and quartz countertops. The primary suite overlooks the swimming pool from above and has an over-sized walk-in closet, double vanity, soaking tub and shower. There is a large living/media/tv room located on the top level with a 3rd bedroom and full bath giving guests a private retreat. Unit #2 is a 2 bedroom 2 bath 1,300sqft+/- with a private yard and may be purchased for an additional $600,000 creating a two-home compound. ($1,995,000 in total)
Contact Agent

3
beds

4
baths

2,484 Sq.Ft. LIVING AREA

3,271.36 Sq.Ft. lot

Sun-Drenched Modern Craftsman. This free-standing home is located in South Austin's urban core and only minutes away from some of the city's best dining, shopping and entertainment. The open-concept floorplan has a wall of glass that flows to the outdoor covered living area, turfed yard and swimming pool creating a private oasis that is perfect for entertaining. Back inside there is a chef's kitchen with a high-end Italian Range by Bertazzoni anchoring the 10ft island with custom cabinets and quartz countertops. The primary suite overlooks the swimming pool from above and has an over-sized walk-in closet, double vanity, soaking tub and shower. There is a large living/media/tv room located on the top level with a 3rd bedroom and full bath giving guests a private retreat. Unit #2 is a 2 bedroom 2 bath 1,300sqft+/- with a private yard and may be purchased for an additional $600,000 creating a two-home compound. ($1,995,000 in total)
Contact Agent

3
beds

4
baths

2,484 Sq.Ft. LIVING AREA

3,271.36 Sq.Ft. lot

Features and Amenities

Interior

  • total bedrooms3
  • Total bathrooms4
  • full bathrooms3
  • half bathroom1
  • Flooring Tile, Wood
  • APPLIANCES Dishwasher, Disposal, ENERGY STAR Qualified Water Heater, Gas Range, Microwave, RNGHD, Refrigerator, Stainless Steel Appliance(s), Vented Exhaust Fan, Washer/Dryer Stacked, Gas Water Heater, Tankless Water Heater
  • other interior Features Breakfast Bar, High Ceilings, Quartz Counters, Double Vanity, High Speed Internet, In-Law Floorplan, Multiple Living Areas, Open Floorplan, Smart Thermostat, Stackable W/D Connections

Area & Lot

  • Status For Sale
  • Living Area2,484 Sq.Ft.
  • Lot Area3,271.36 Sq.Ft.
  • MLS® ID7994981
  • TypeCondo
  • YEAR BUILT2022
  • NeighborhoodBouldin | Soco | Travis Heights
  • Water FrontageNone
  • View DescriptionNone
  • Elementary SchoolGalindo
  • Middle SchoolLively
  • High SchoolTravis
  • School DistrictAustin ISD

Exterior

  • STORIES3
  • Garage Space1.0
  • water SourcePublic
  • utilitiesElectricity Connected, Internet-Fiber, Natural Gas Connected, Sewer Connected, Water Connected
  • PoolIn Ground
  • roofMetal
  • lot featuresBack Yard, Front Yard, Level, Xeriscape
  • parkingDriveway, Garage, Garage Door Opener, Garage Faces Front
  • HEAT TYPECentral, Zoned
  • AIR CONDITIONINGCentral Air, Zoned
  • sewerPublic Sewer
  • SubstructureSlab
  • Disability FeaturesNone
  • other exterior FeaturesCCTYD, Private Entrance, Private Yard

Financial

  • Sales Price$1,395,000
  • Real Estate Tax $21,874/yr
Mark F. Moore

Mark F. Moore

View Virtual Tour
image

Schedule a

We would love to show you our beautiful property. Please select your preferred date and time below. An agent will be in touch shortly to confirm your appointment.

Schedule a Showing

We would love to show you our beautiful property. Please select your preferred date and time below. An agent will be in touch shortly to confirm your appointment.

Thank you for your interest in 2706 Stacy LN # 1, Austin, TX 78704. We are reviewing your request and will be in touch shortly!

Mortgage

Estimate your monthly mortgage payment, including the principal and interest, property taxes, and HOA. Adjust the values to generate a more accurate rate.

All estimates are provided for informational purposes only. Actual amounts may vary.
$0,000 Your Payment 20 15 65
$0,000 Your Payment

Bouldin | Soco | Travis Heights

Originally developed in the 1920s, Travis Heights is known for its historic, craftsman-style bungalows.

Explore

Every Lifestyle

From first time, single-family home buyers, to downtown condominium developments to estate properties, we have the knowledge and expertise to help every type of buyer and seller. We have a sophisticated portfolio of services designed to assist clients in every phase of the home buying and selling process.

Follow Me on Instagram