For Sale
2506 Jarratt AVE
2506 Jarratt AVE, Austin, TX 78703
$2,650,000
2506 Jarratt AVE, Austin, TX 78703
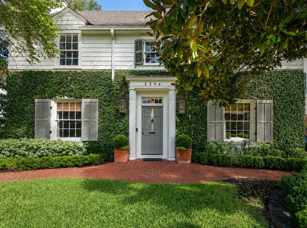
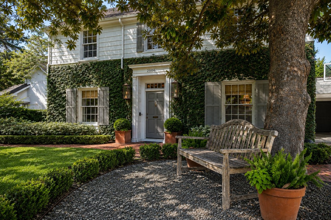
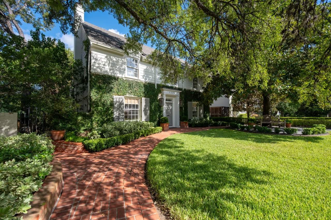
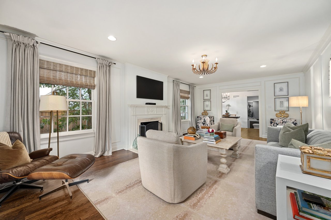
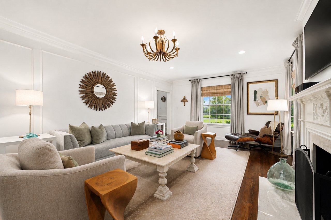
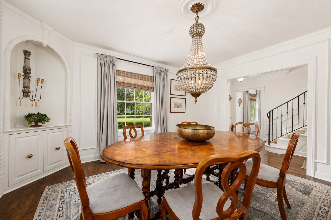
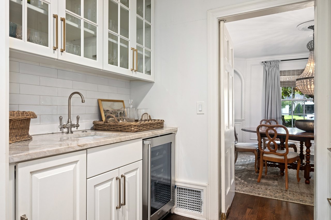
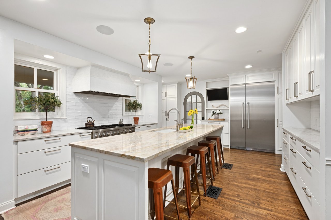
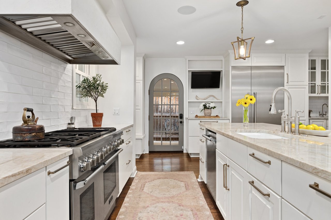
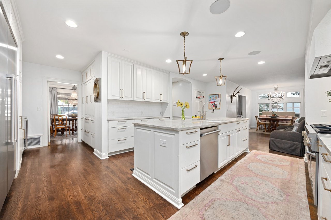
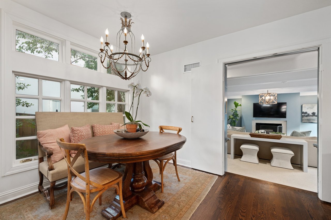
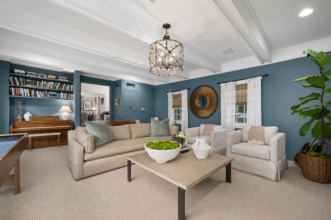
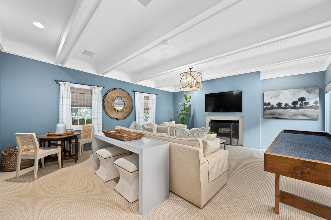
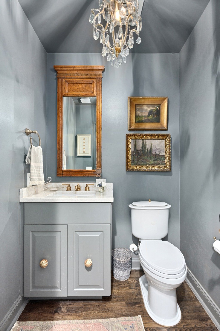
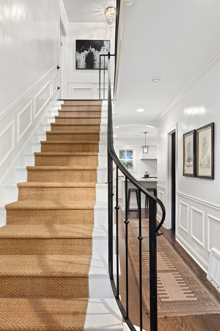
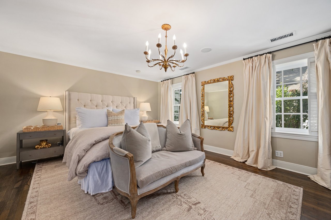
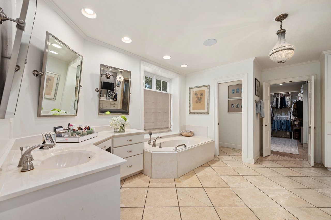
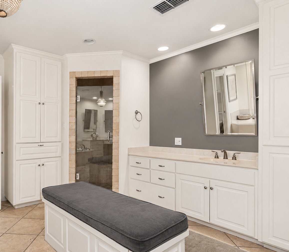
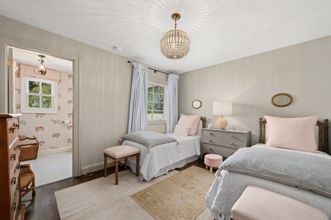
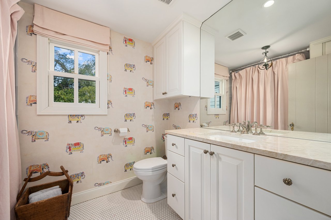
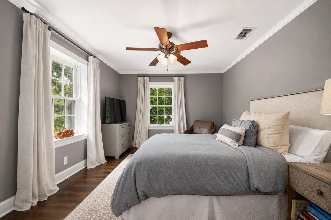
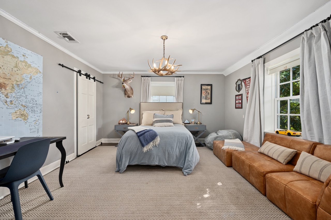
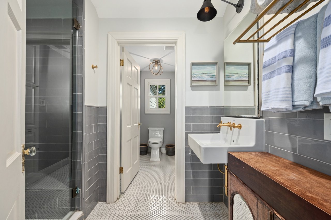
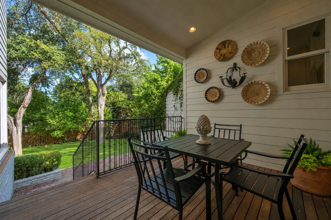
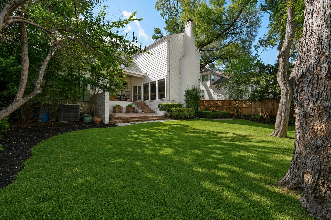
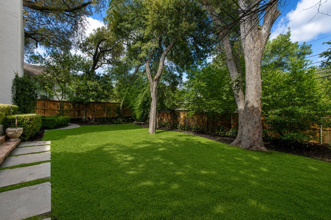
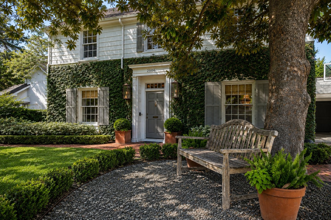
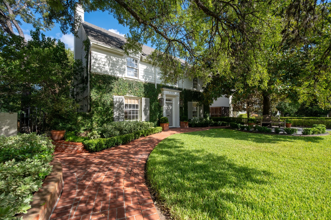
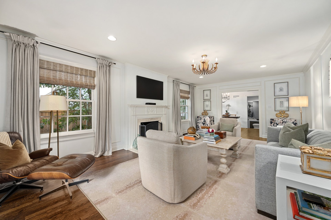
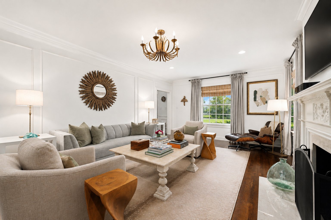
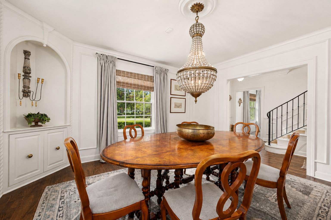
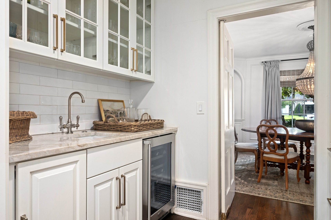
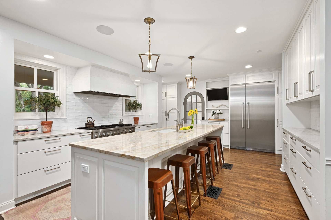
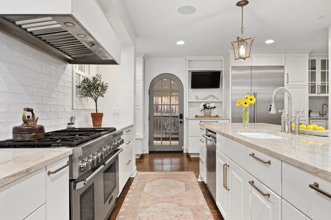
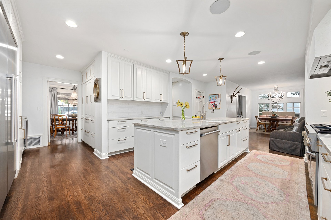
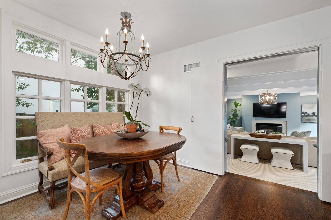
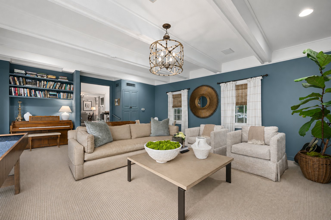
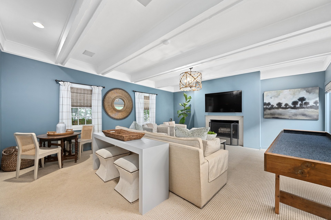
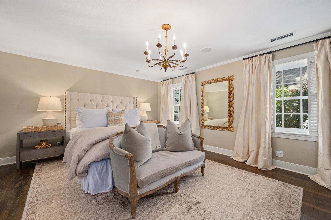
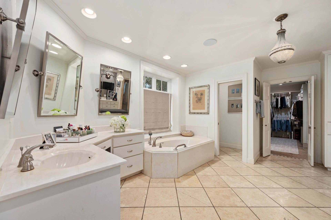
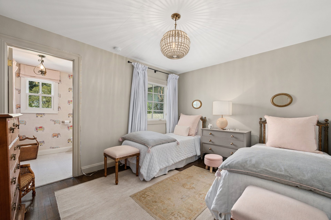
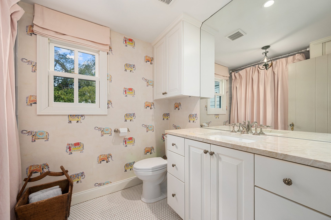
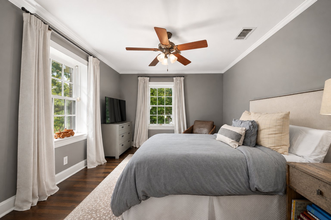
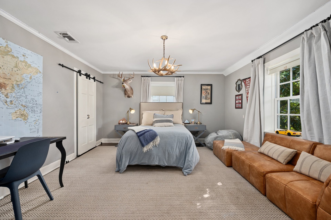
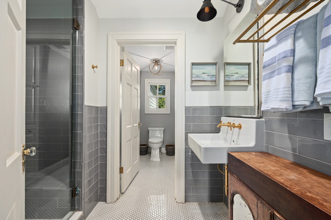
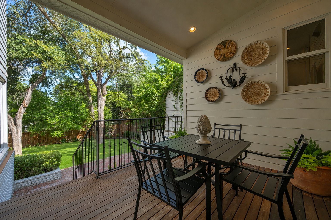

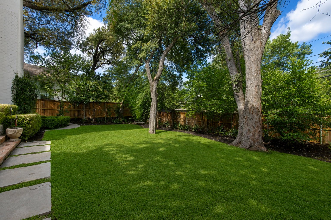
2506 Jarratt Avenue is the quintessential charming Pemberton home, offering timeless character, traditional architecture, and an inviting sense of warmth. Located on a quiet, tree lined street, the home immediately draws you in with beautiful curb appeal and mature landscaping. The welcoming foyer features warm hardwood floors, charming windows, and a soft, updated color palette that gives the interiors a fresh, sophisticated feel while maintaining the home’s traditional character. The formal living and dining rooms sit just off the entry, with the dining room flowing seamlessly through a butler’s pantry and bar into the kitchen. Beyond, the breakfast area connects to a comfortable family room that opens onto the exterior deck and beautifully landscaped backyard. Upstairs, the oversized primary suite features a spacious bath with separate his and her areas, along with a generous walk in closet. Three additional bedrooms include one with an ensuite bath, while two share a hall bath. Thoughtfully updated with modern amenities and beautiful architectural details, the home strikes the perfect balance between today’s lifestyle and the warmth and charm of a classic Pemberton residence. Located within the highly regarded Casis Elementary School district and within walking distance of Hartford Park, Milk & Cookies, Tiny Boxwoods, and more, this is a special opportunity to own a home on one of the most desirable streets in Pemberton Heights.
Square footage and acreage per tcad
8/15/2026 11:00AM - 1:00PM CDT
4
beds
4
baths
3,493 Sq.Ft. LIVING AREA
0.22 Acres lot
2506 Jarratt Avenue is the quintessential charming Pemberton home, offering timeless character, traditional architecture, and an inviting sense of warmth. Located on a quiet, tree lined street, the home immediately draws you in with beautiful curb appeal and mature landscaping. The welcoming foyer features warm hardwood floors, charming windows, and a soft, updated color palette that gives the interiors a fresh, sophisticated feel while maintaining the home’s traditional character. The formal living and dining rooms sit just off the entry, with the dining room flowing seamlessly through a butler’s pantry and bar into the kitchen. Beyond, the breakfast area connects to a comfortable family room that opens onto the exterior deck and beautifully landscaped backyard. Upstairs, the oversized primary suite features a spacious bath with separate his and her areas, along with a generous walk in closet. Three additional bedrooms include one with an ensuite bath, while two share a hall bath. Thoughtfully updated with modern amenities and beautiful architectural details, the home strikes the perfect balance between today’s lifestyle and the warmth and charm of a classic Pemberton residence. Located within the highly regarded Casis Elementary School district and within walking distance of Hartford Park, Milk & Cookies, Tiny Boxwoods, and more, this is a special opportunity to own a home on one of the most desirable streets in Pemberton Heights.
Square footage and acreage per tcad
8/15/2026 11:00AM - 1:00PM CDT
4
beds
4
baths
3,493 Sq.Ft. LIVING AREA
0.22 Acres lot
8/15/2026 11:00AM - 1:00PM CDT

Estimate your monthly mortgage payment, including the principal and interest, property taxes, and HOA. Adjust the values to generate a more accurate rate.
Emanating from downtown, which has seen an explosion of residential development over the last 20 years.
Explore