Courtesy of Gottesman Residential R.E., Jennifer Welch Listing Contact: (512) 451-2422
For Sale
2324 Kinney RD
2324 Kinney RD, Austin, TX 78704
$1,695,000
2324 Kinney RD, Austin, TX 78704
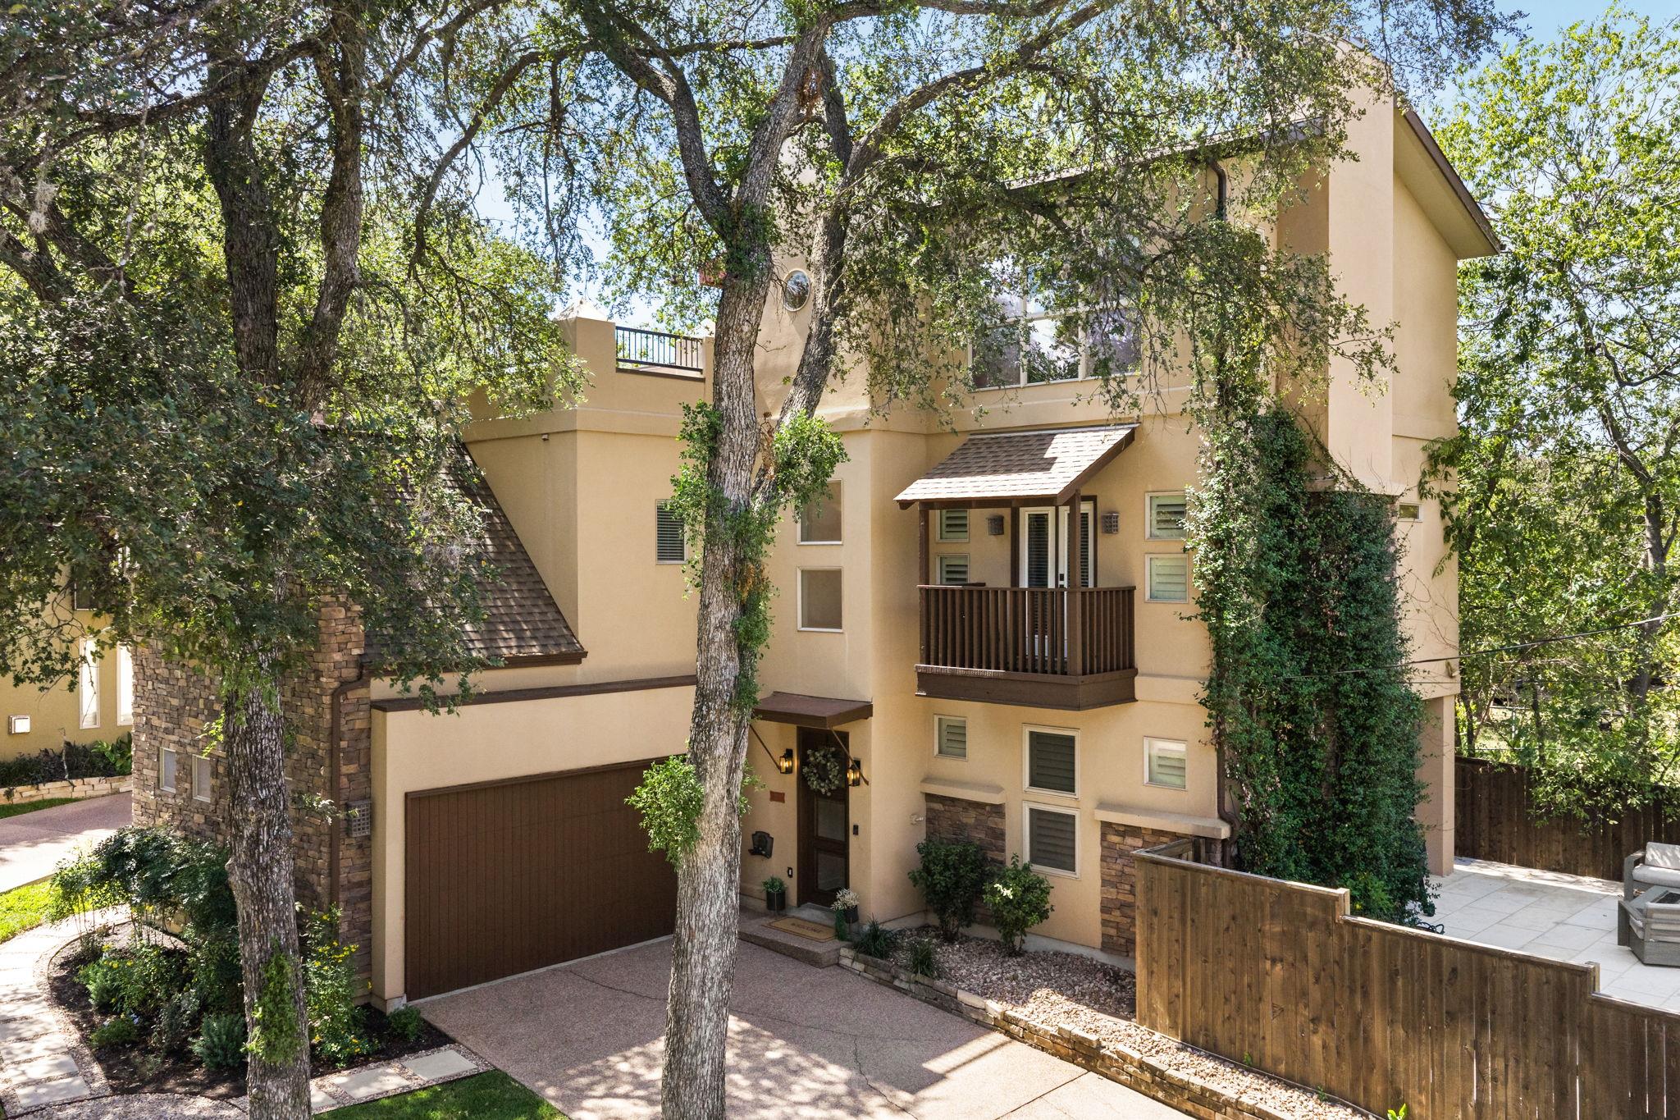
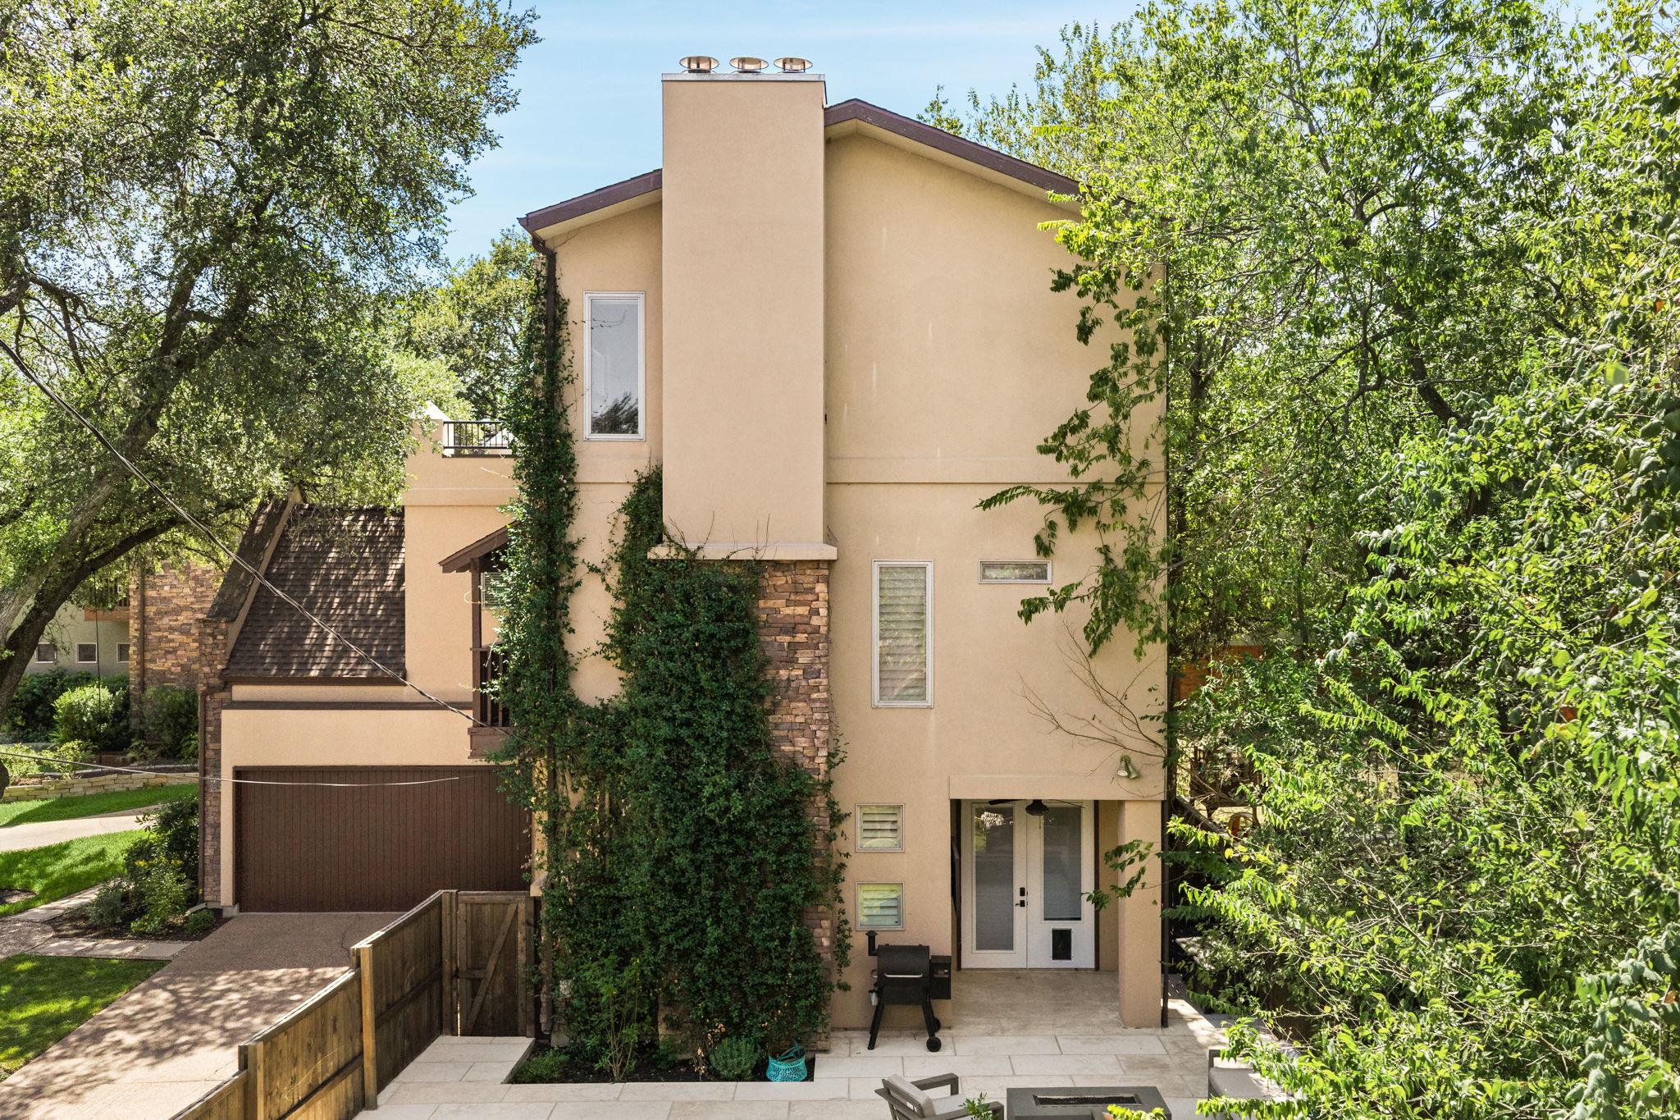
Tucked in one of Austin’s most popular walkable neighborhoods, sitting behind a facade of stucco and stone, with green vines climbing the exterior and mature trees shading the front lawn, this home offers a fresh, bright interior with four bedrooms and generous living spaces throughout, ready for its next owner to make it their own. Fresh white paint carries through every room, giving the entire home a move-in-ready feel from the moment you step inside.
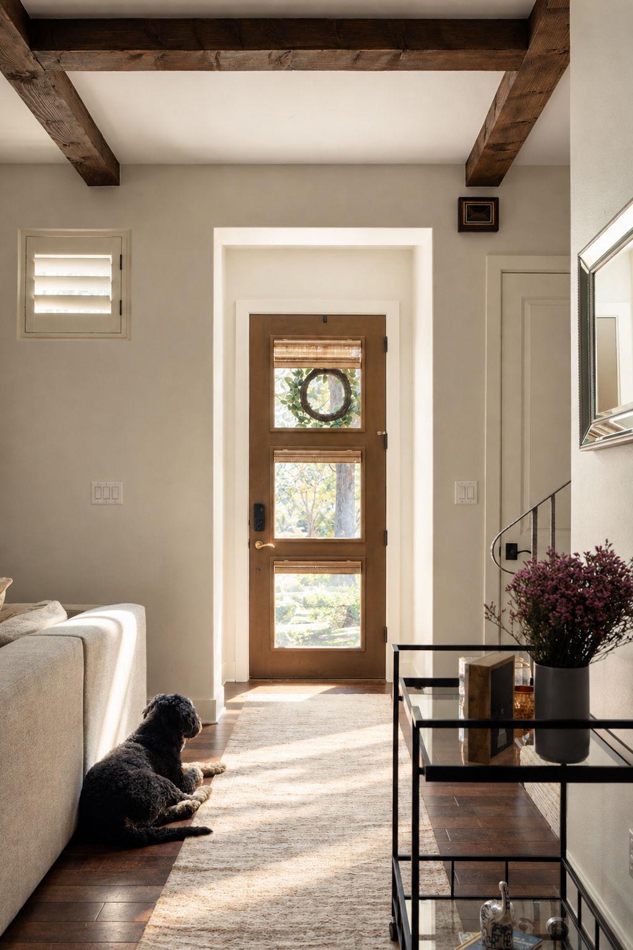
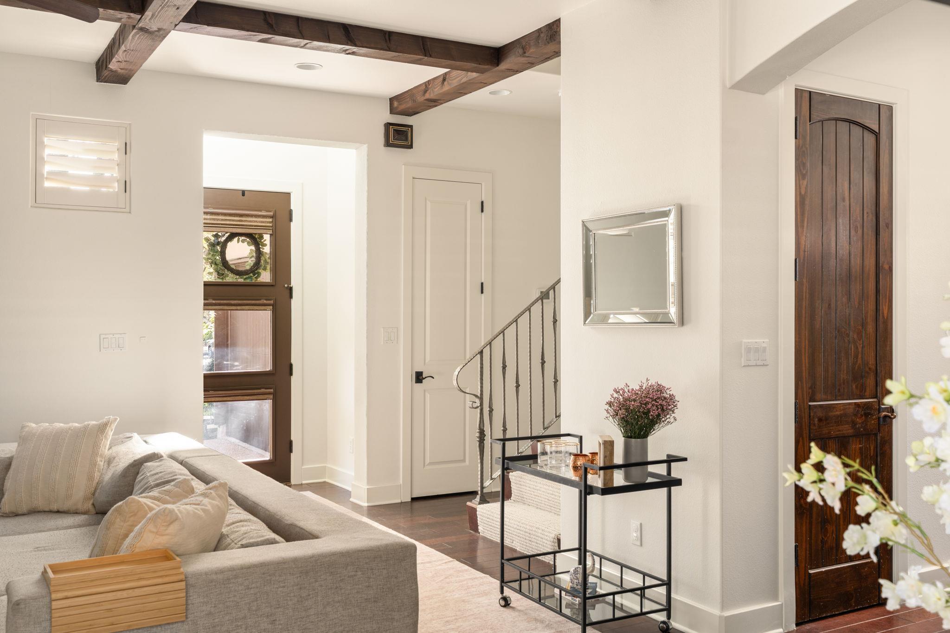
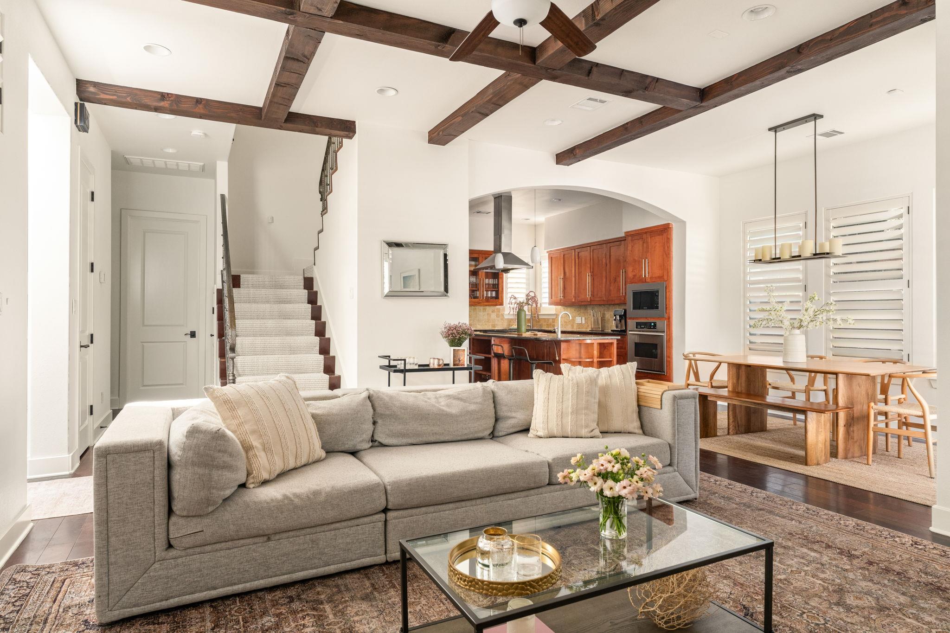
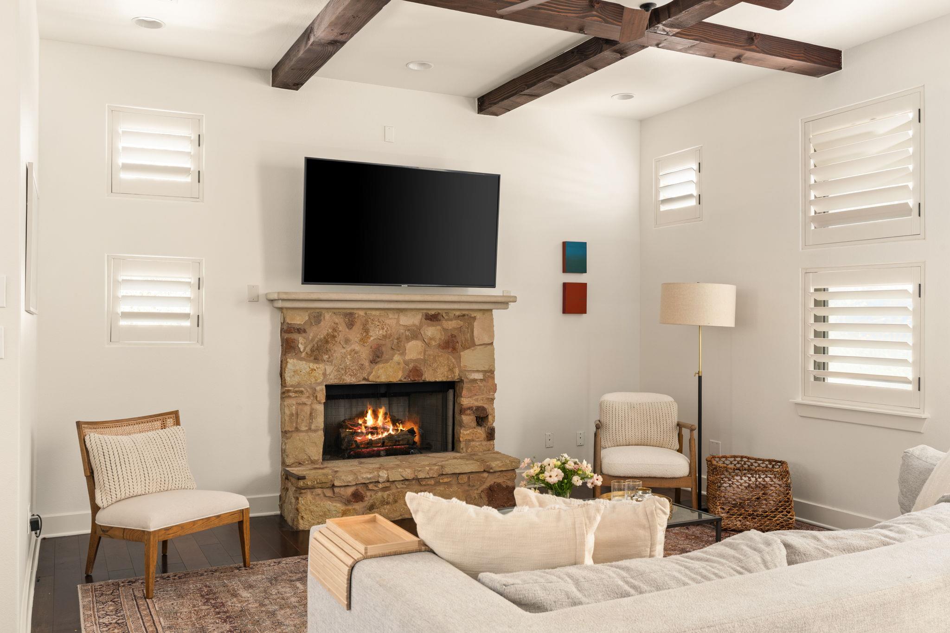
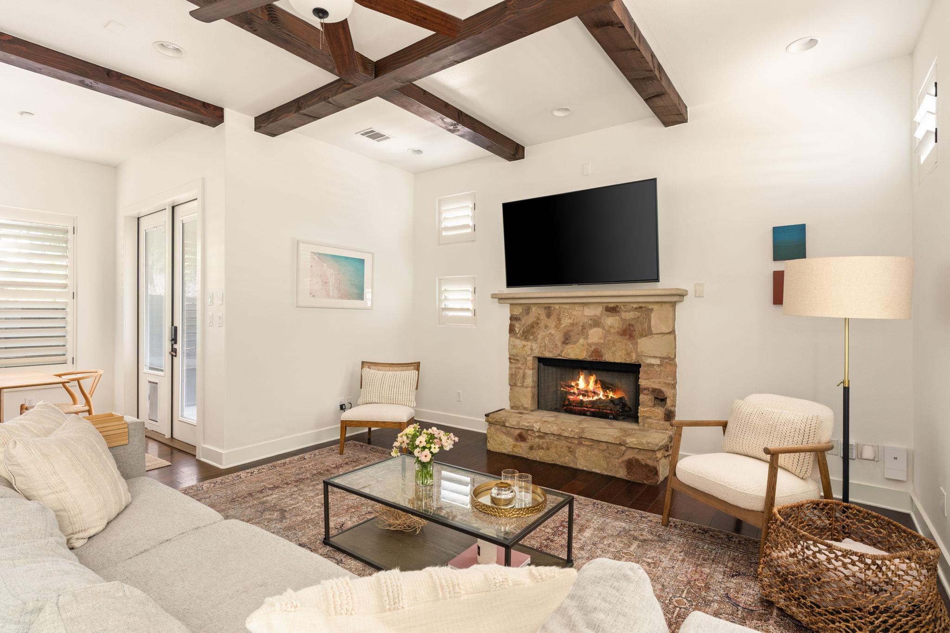
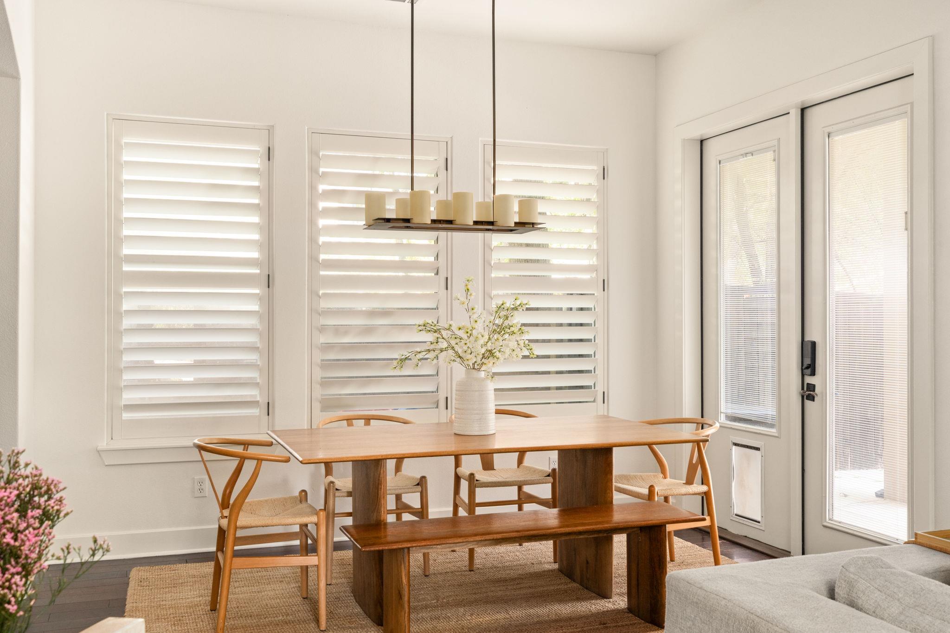
You are immediately welcomed into a grand living room anchored by a stone fireplace and tall ceilings with beautiful wood beams, the kind of space that feels warm and inviting whether it's a quiet night in or a house full of guests. The open floorplan connects the dining and living room with the kitchen, which is all wrapped in a wall of windows, filling the space with natural light and leading straight to the entertaining backyard.
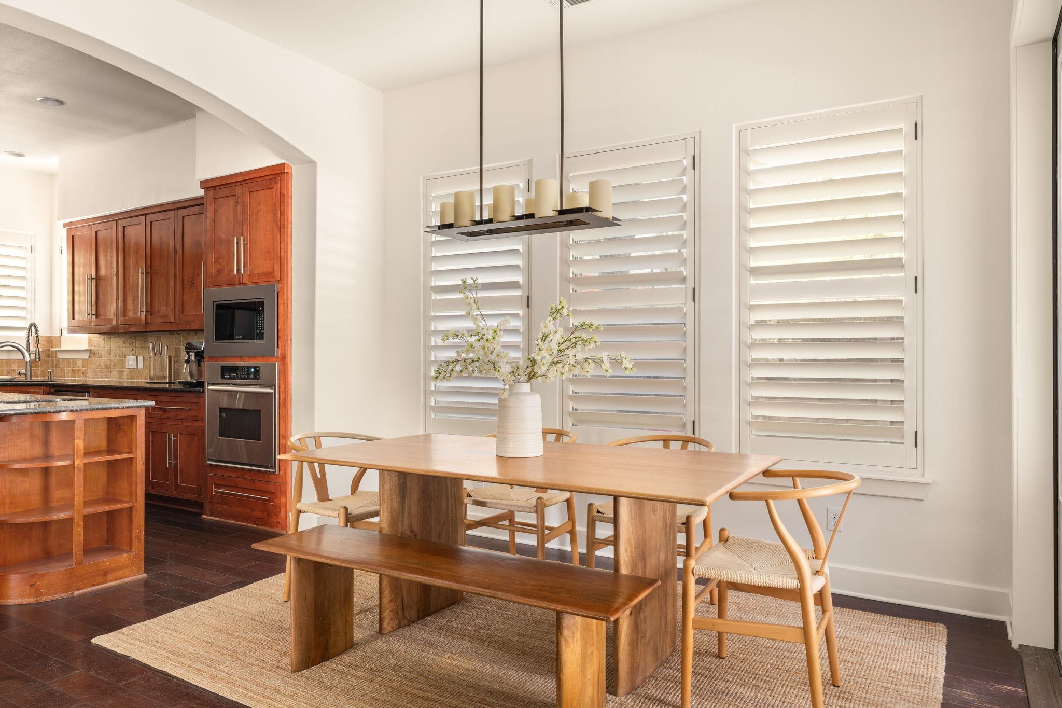
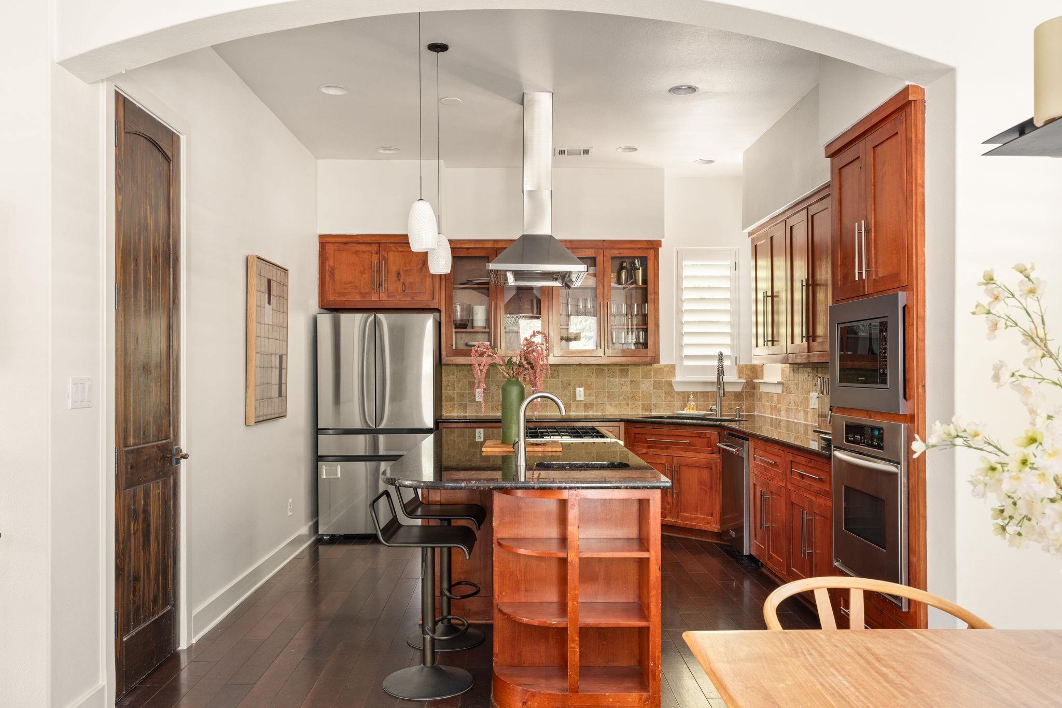
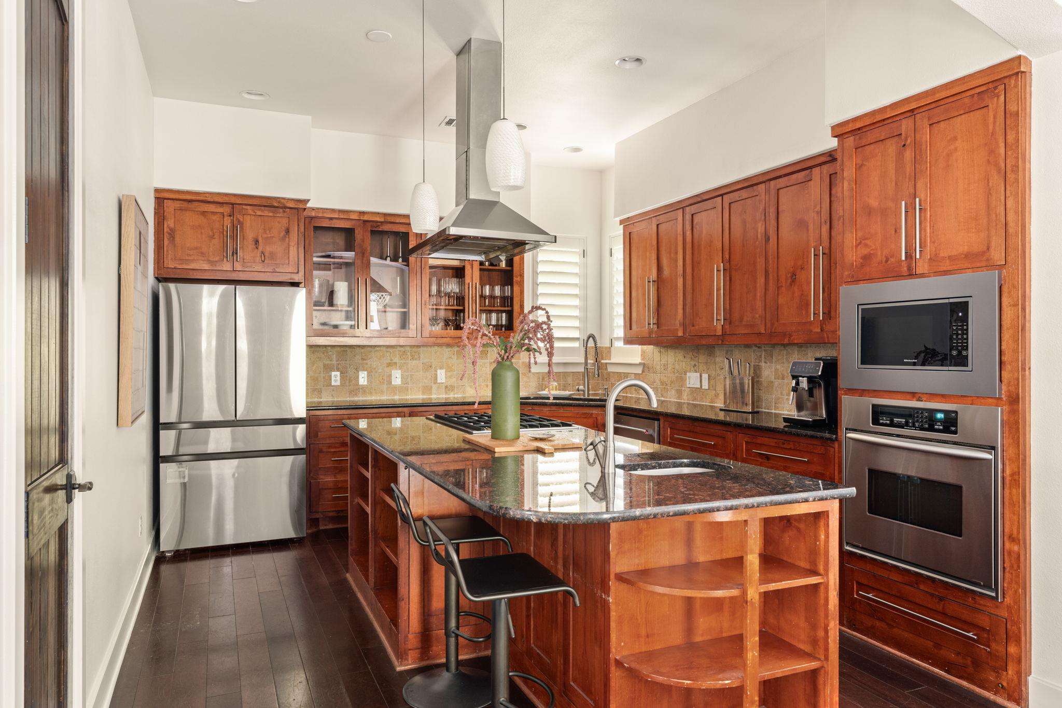
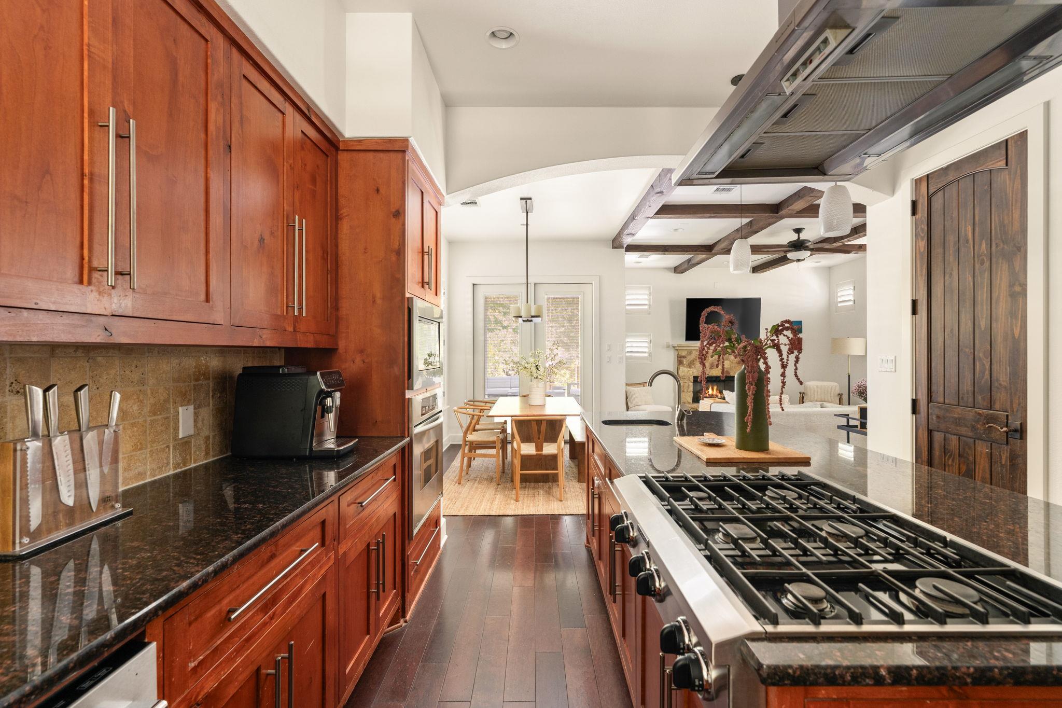
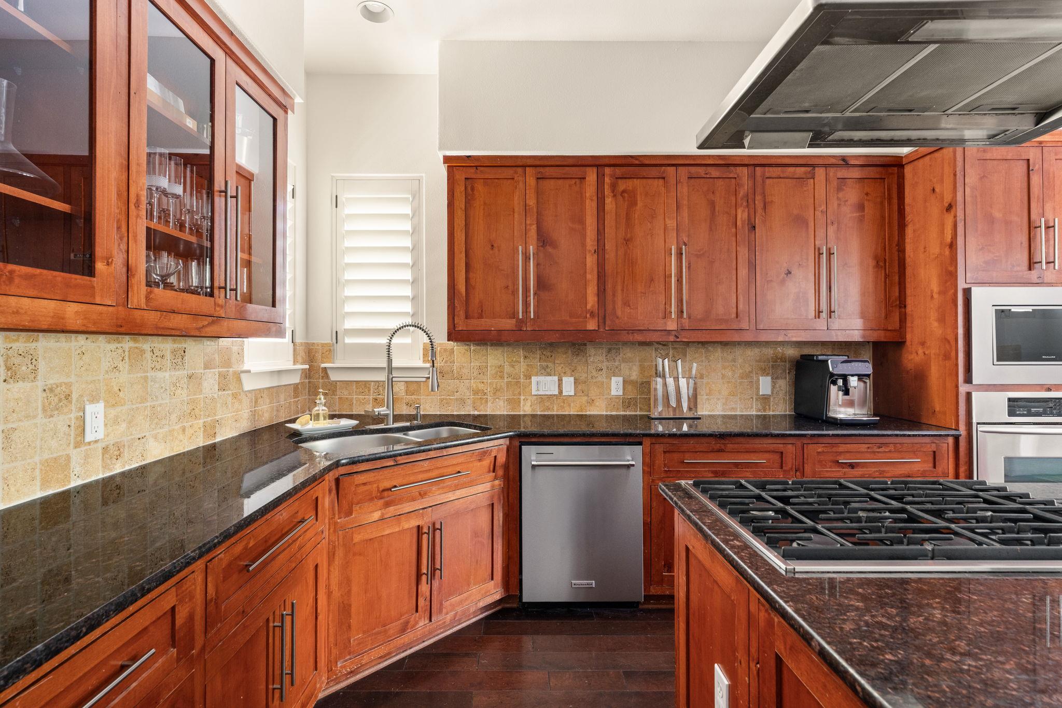
In the kitchen, granite counters and a large center island with breakfast bar create a natural gathering point, complemented by a dedicated prep sink and a six-burner gas cooktop. A mix of glass front and rich mahogany cabinetry adds depth and character alongside KitchenAid stainless appliances and a large walk-in pantry.
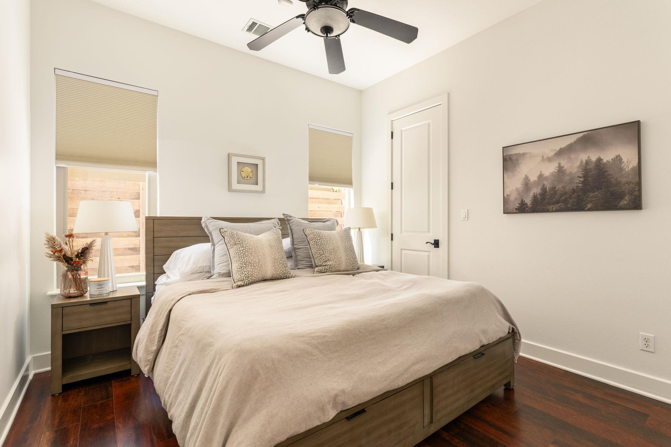
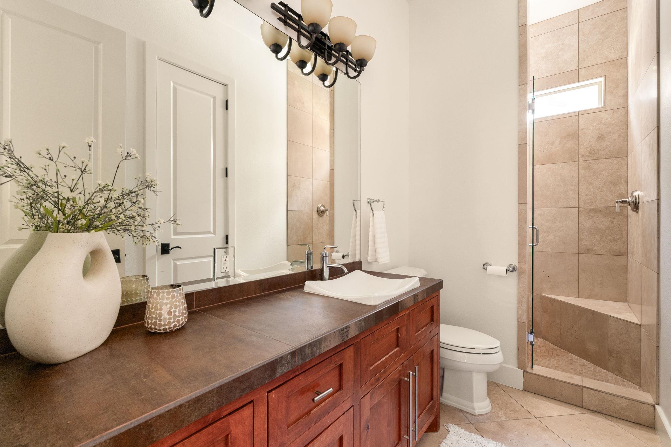
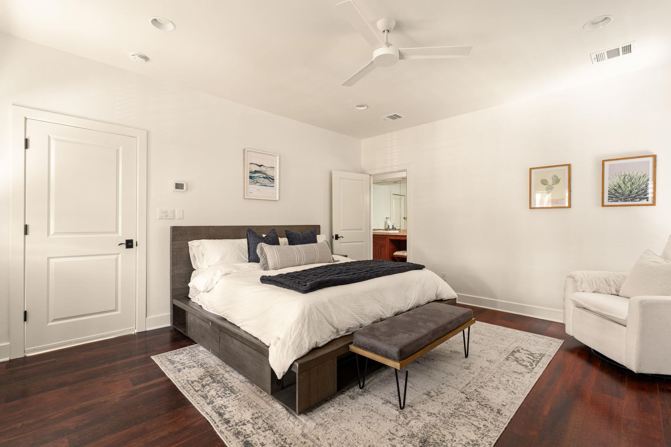
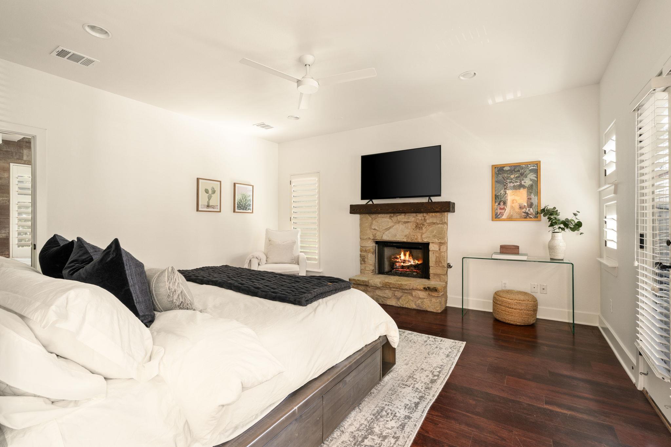
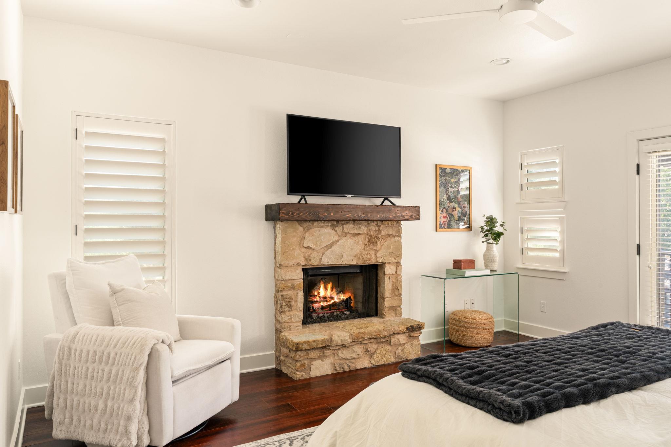
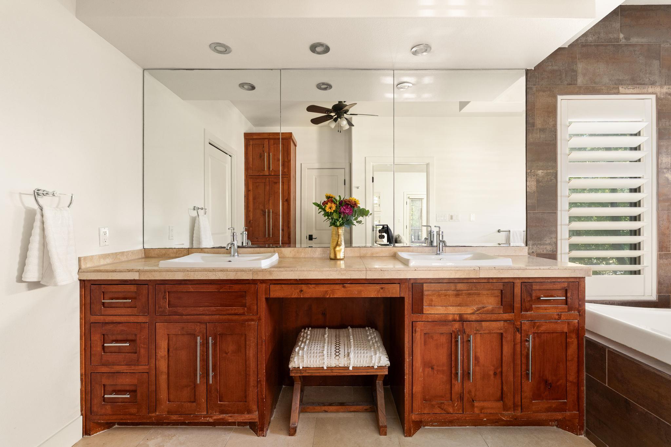
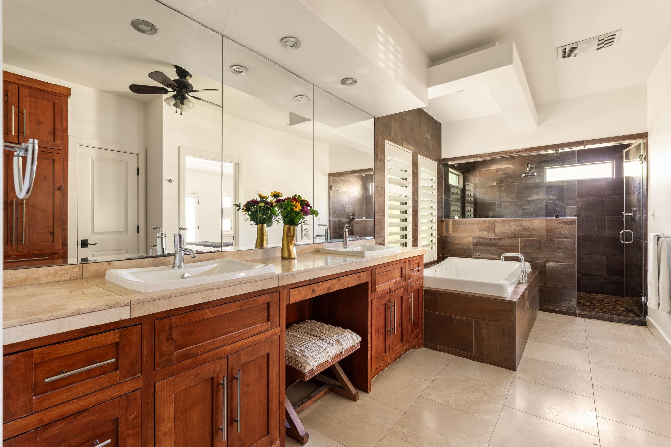
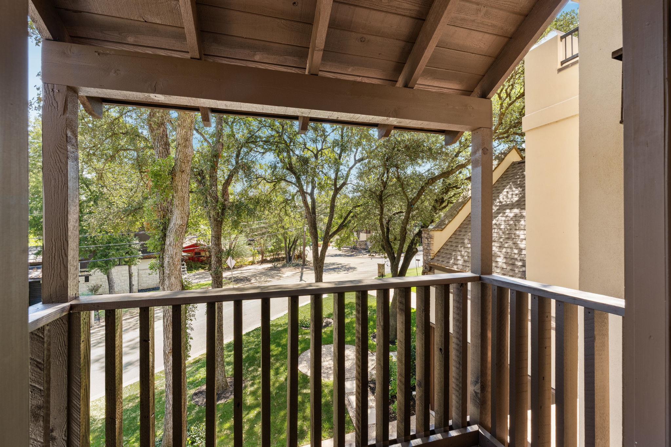
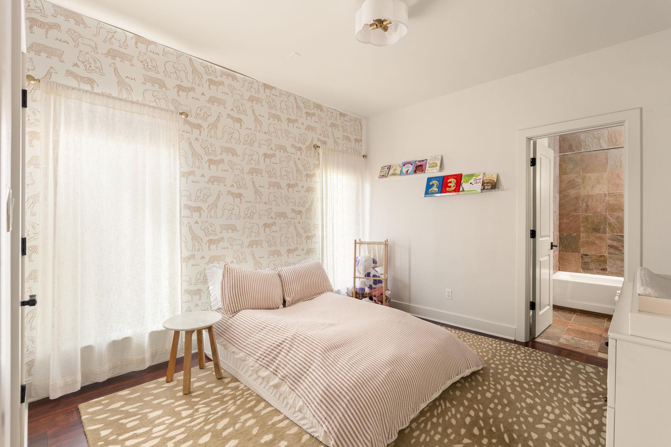
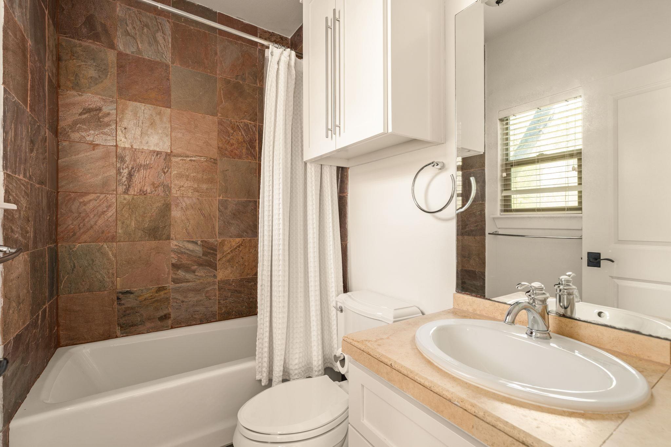
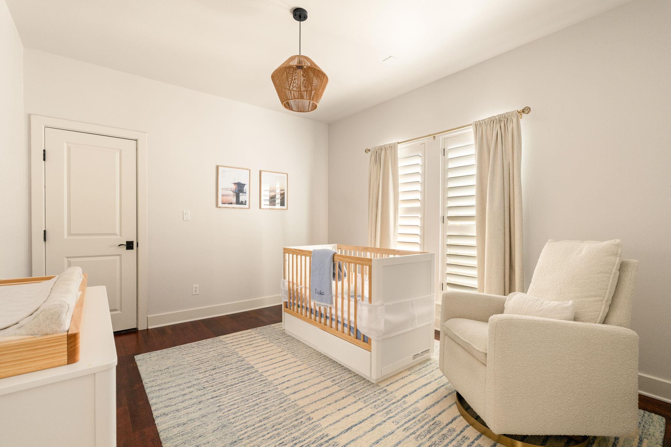
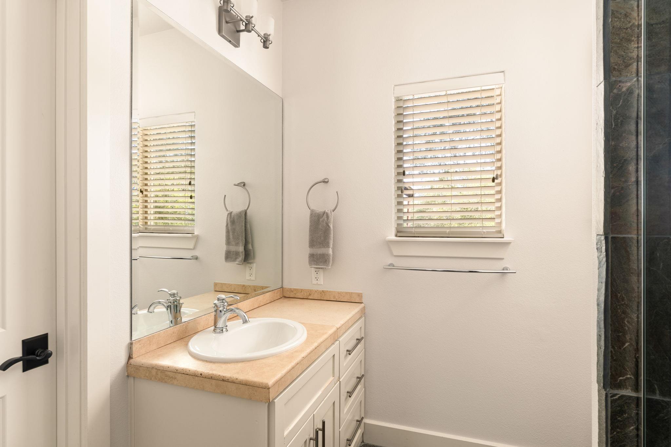
A guest suite completes the first floor, with 12-foot ceilings and laundry space. Upstairs, the primary suite offers a true retreat, a quiet escape with a private balcony to start the morning or wind down in the evening. A gas fireplace with a wood mantel is perfect for cooler nights, and a spa-style bath featuring a soaking tub, and a large walk-in shower elevates the suite. Two additional bedrooms, each with their own ensuite bath and large walk-in attic space completes the second floor.
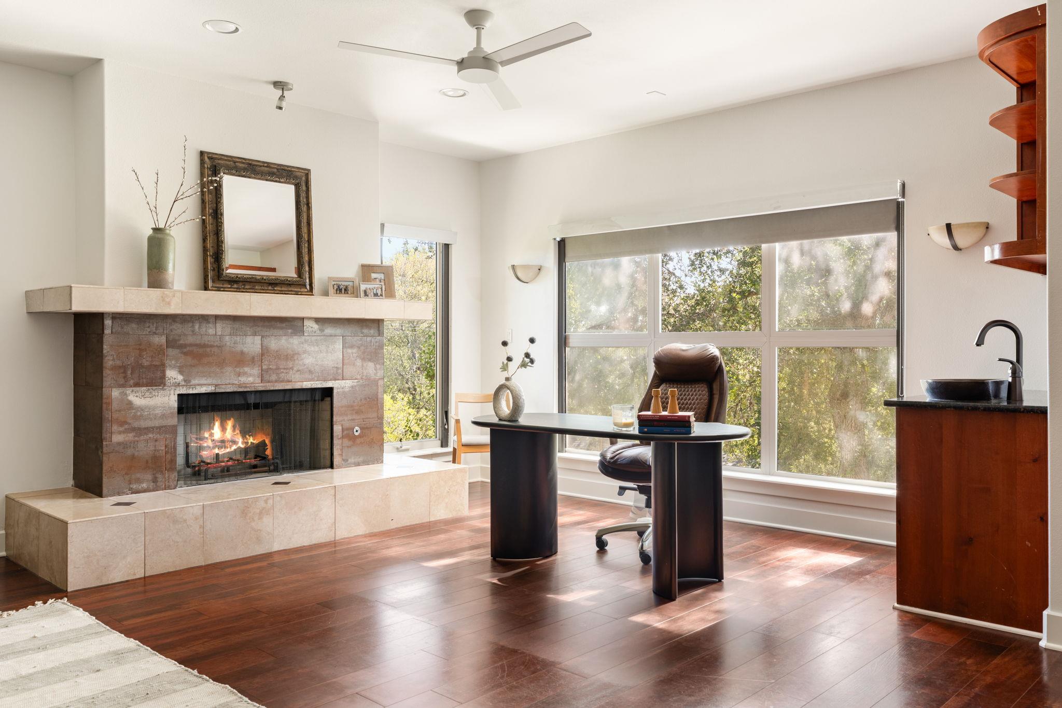
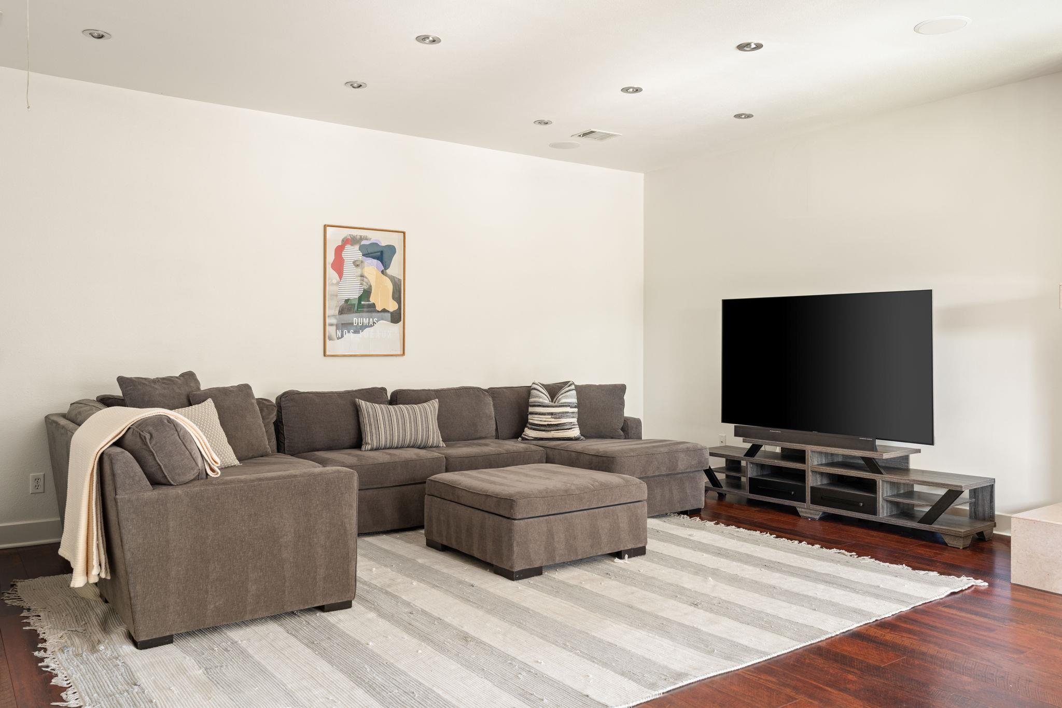
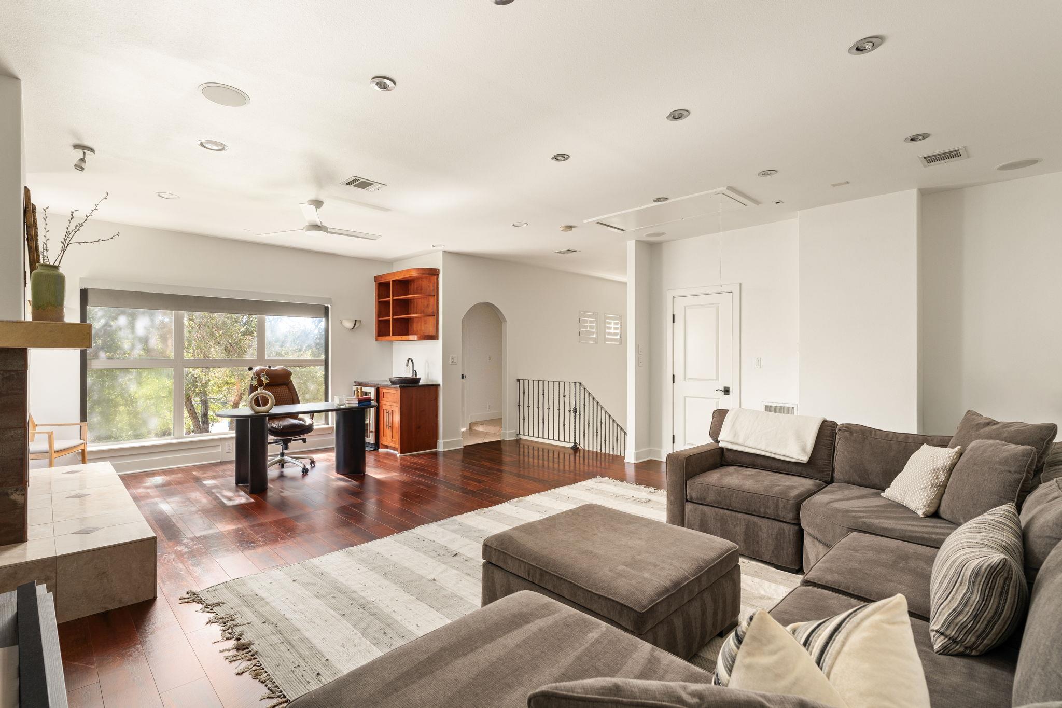
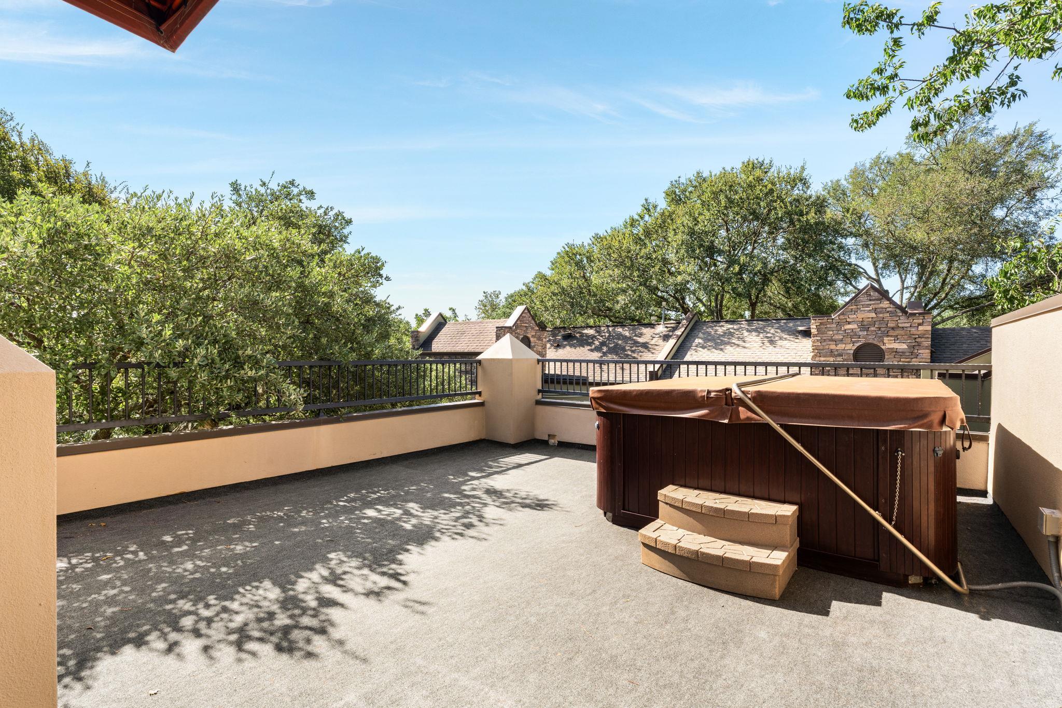
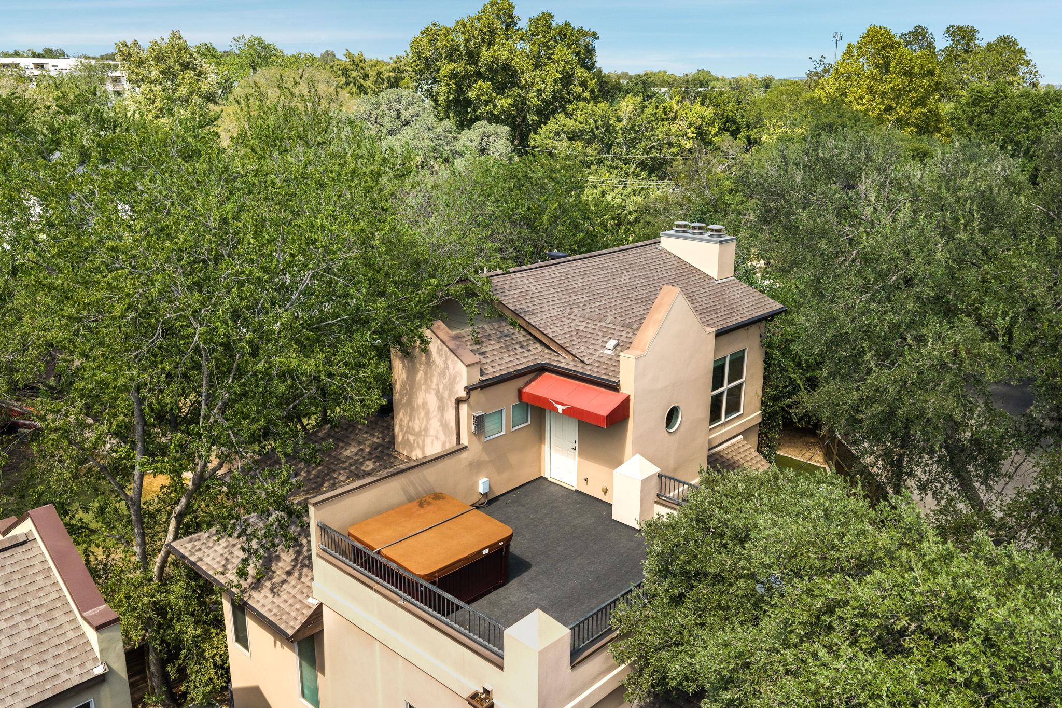
A flexible third-floor bonus room, complete with another stone fireplace and wet bar, offers space to be reimagined as a home office, playroom, or second living area, while a rooftop terrace with a hot tub, tucked into the trees, provides a private retreat of its own.
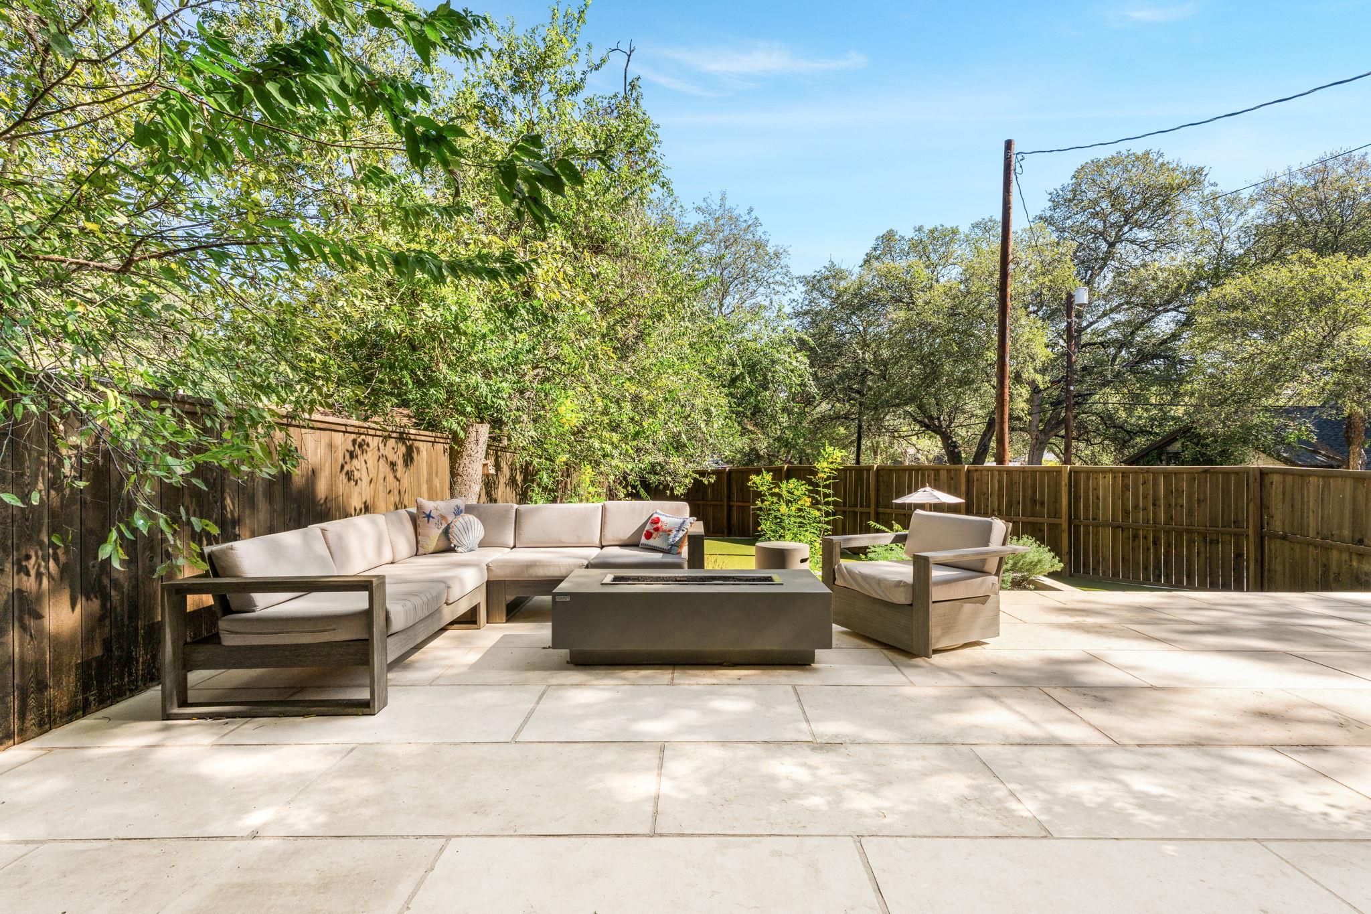
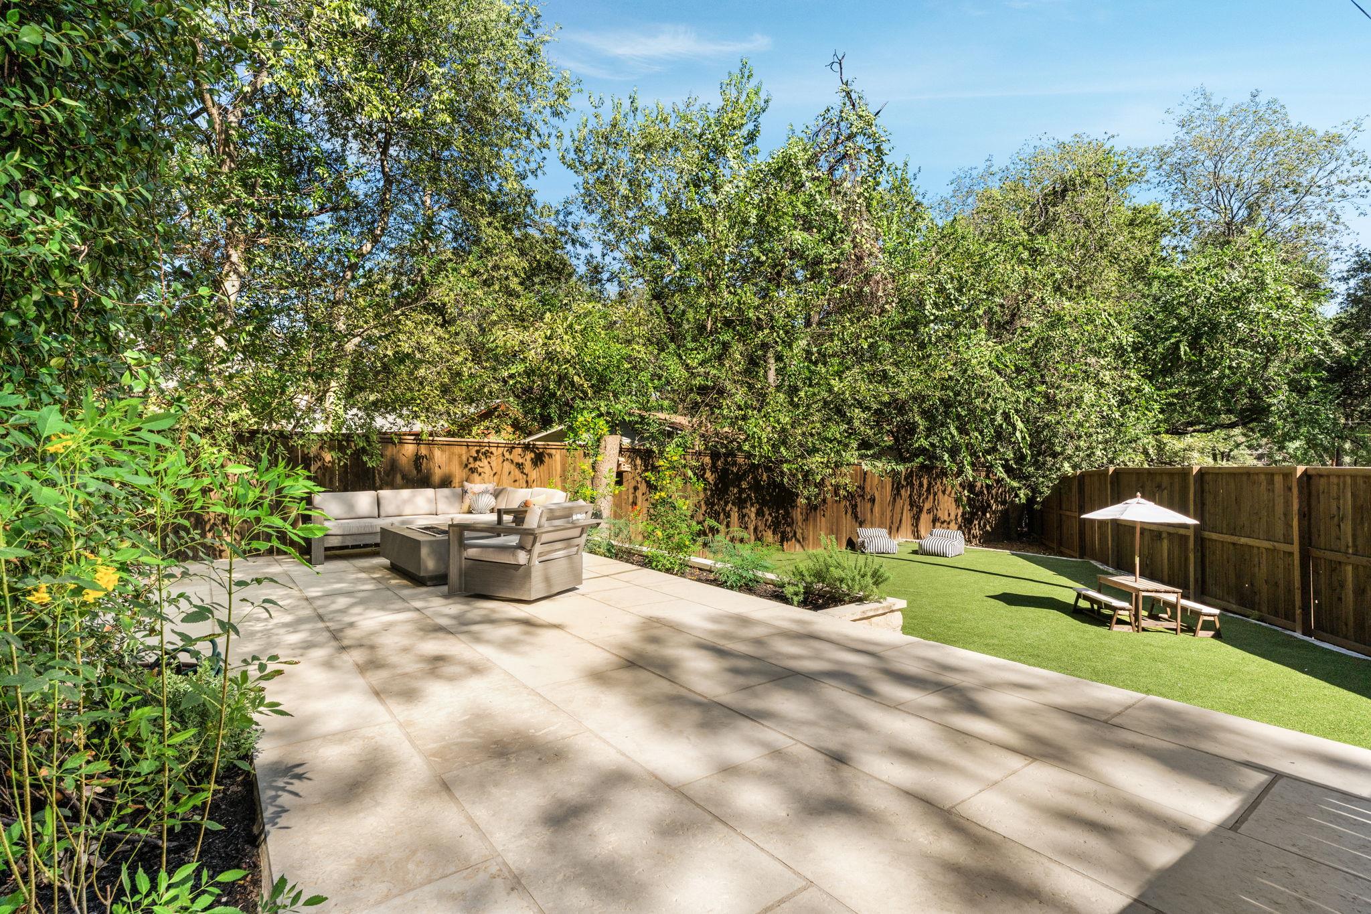
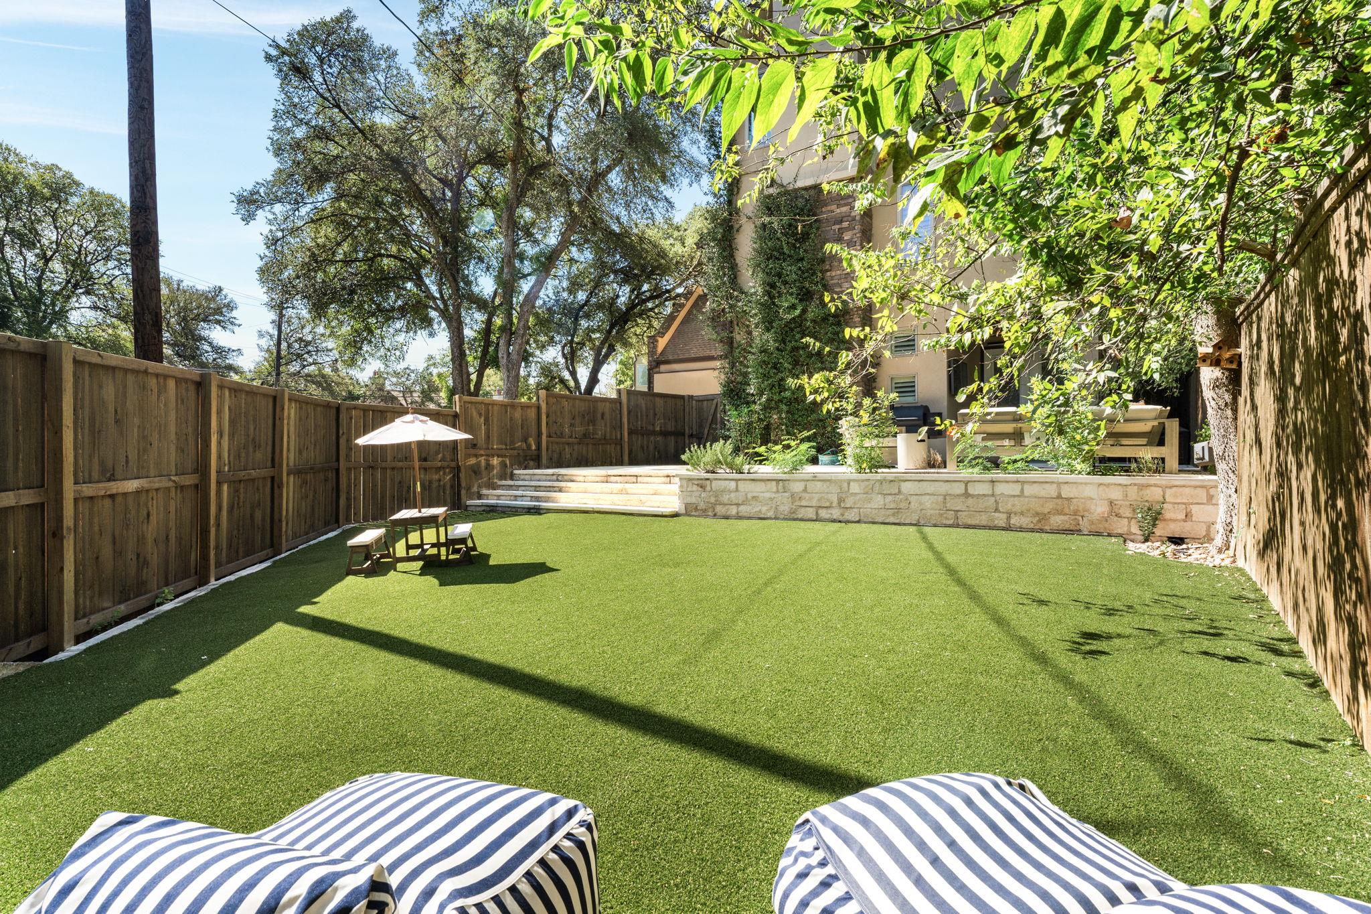
Outdoors, the backyard has been thoughtfully finished with stone pavers, an extended back patio, a turf lawn, and planted landscaping, creating a low-maintenance space built for entertaining.
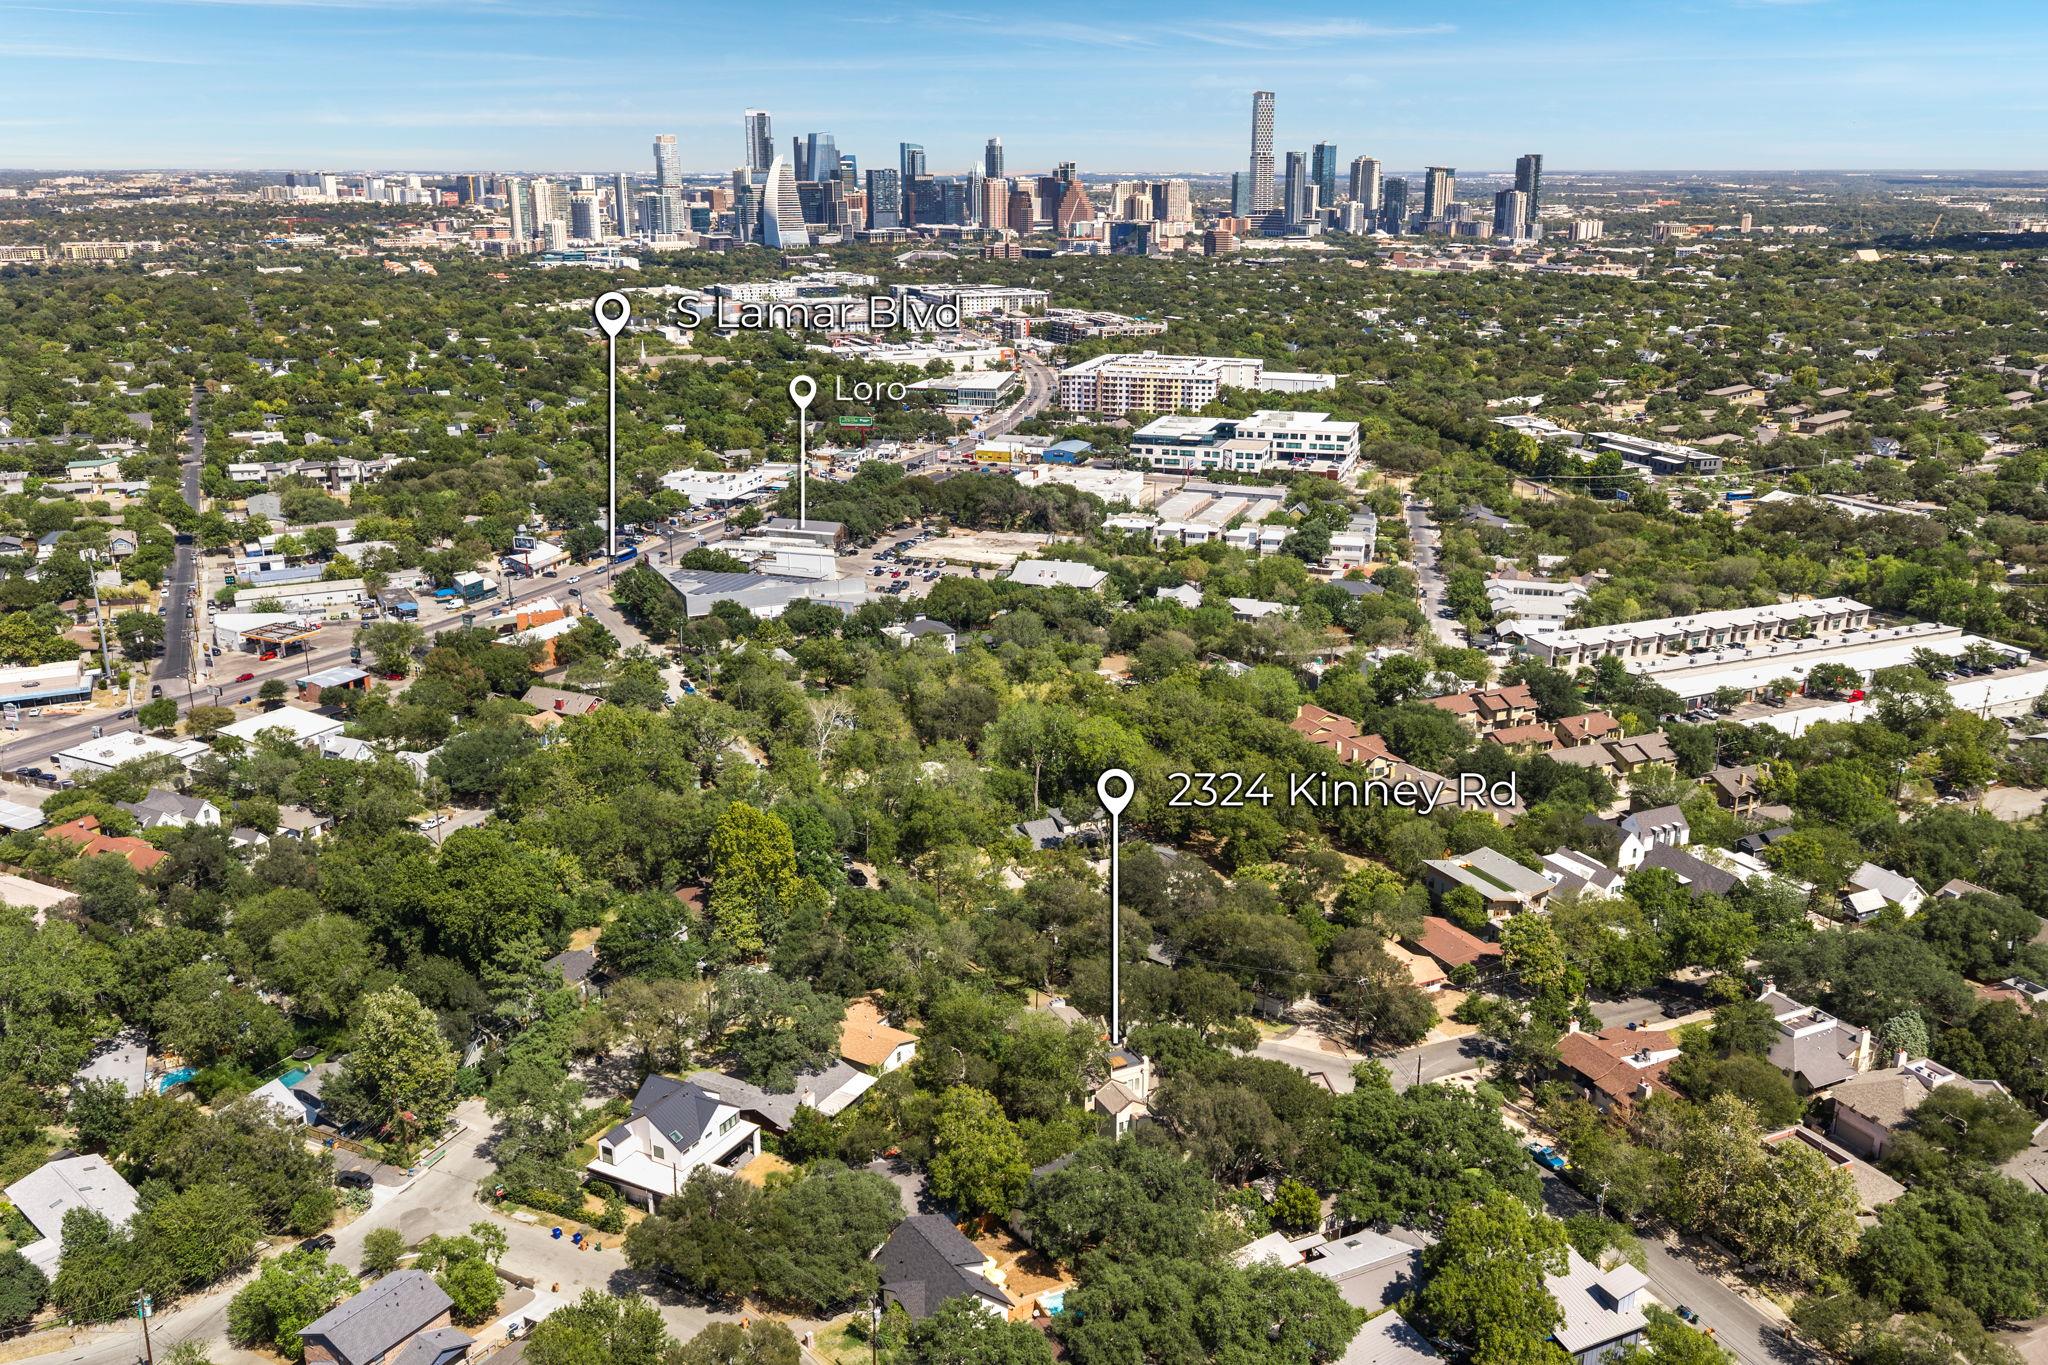
Located in the heart of 78704, just behind the popular Loro restaurant, this home offers easy access to the best of South Lamar and downtown Austin. You can’t beat this location, with quick walkability to some of Austin’s most iconic spots like Loro, Bouldin Acres, Alamo Drafthouse, Paperboy, Matt's El Rancho, and the South Austin Tennis Center for those who love racquet sports.
Square Footage per FP and Acreage per TCAD.
4
beds
5
baths
3,034 Sq.Ft. LIVING AREA
6,403.32 Sq.Ft. lot
Tucked in one of Austin’s most popular walkable neighborhoods, sitting behind a facade of stucco and stone, with green vines climbing the exterior and mature trees shading the front lawn, this home offers a fresh, bright interior with four bedrooms and generous living spaces throughout, ready for its next owner to make it their own. Fresh white paint carries through every room, giving the entire home a move-in-ready feel from the moment you step inside.
You are immediately welcomed into a grand living room anchored by a stone fireplace and tall ceilings with beautiful wood beams, the kind of space that feels warm and inviting whether it's a quiet night in or a house full of guests. The open floorplan connects the dining and living room with the kitchen, which is all wrapped in a wall of windows, filling the space with natural light and leading straight to the entertaining backyard.
In the kitchen, granite counters and a large center island with breakfast bar create a natural gathering point, complemented by a dedicated prep sink and a six-burner gas cooktop. A mix of glass front and rich mahogany cabinetry adds depth and character alongside KitchenAid stainless appliances and a large walk-in pantry.
A guest suite completes the first floor, with 12-foot ceilings and laundry space. Upstairs, the primary suite offers a true retreat, a quiet escape with a private balcony to start the morning or wind down in the evening. A gas fireplace with a wood mantel is perfect for cooler nights, and a spa-style bath featuring a soaking tub, and a large walk-in shower elevates the suite. Two additional bedrooms, each with their own ensuite bath and large walk-in attic space completes the second floor.
A flexible third-floor bonus room, complete with another stone fireplace and wet bar, offers space to be reimagined as a home office, playroom, or second living area, while a rooftop terrace with a hot tub, tucked into the trees, provides a private retreat of its own.
Outdoors, the backyard has been thoughtfully finished with stone pavers, an extended back patio, a turf lawn, and planted landscaping, creating a low-maintenance space built for entertaining.
Located in the heart of 78704, just behind the popular Loro restaurant, this home offers easy access to the best of South Lamar and downtown Austin. You can’t beat this location, with quick walkability to some of Austin’s most iconic spots like Loro, Bouldin Acres, Alamo Drafthouse, Paperboy, Matt's El Rancho, and the South Austin Tennis Center for those who love racquet sports.
Square Footage per FP and Acreage per TCAD.
4
beds
5
baths
3,034 Sq.Ft. LIVING AREA
6,403.32 Sq.Ft. lot

Estimate your monthly mortgage payment, including the principal and interest, property taxes, and HOA. Adjust the values to generate a more accurate rate.
Originally developed in the 1920s, Travis Heights is known for its historic, craftsman-style bungalows.
Explore