For Sale
1503 W 9th ST #102
1503 W 9th ST #102, Austin, TX 78703
$290,000
1503 W 9th ST #102, Austin, TX 78703
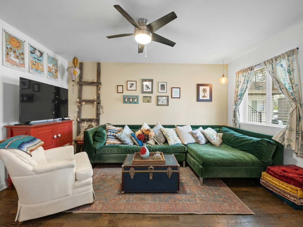
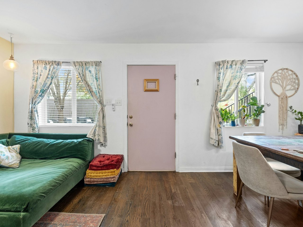
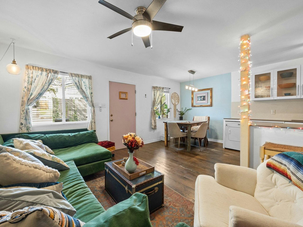
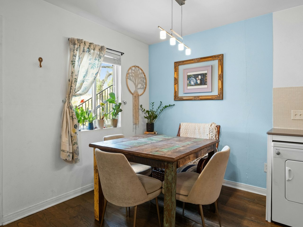
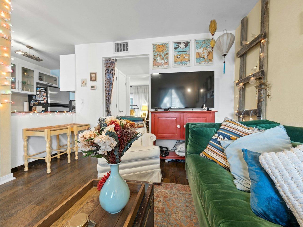
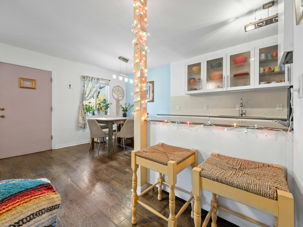
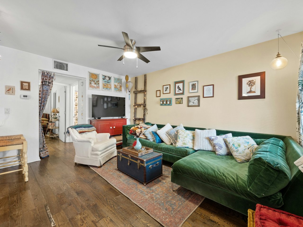
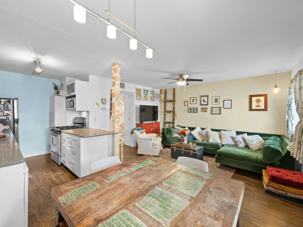
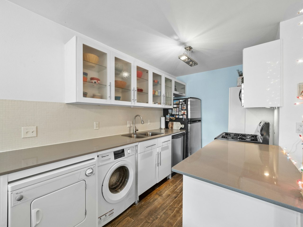
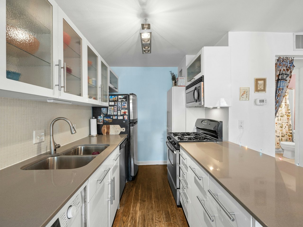
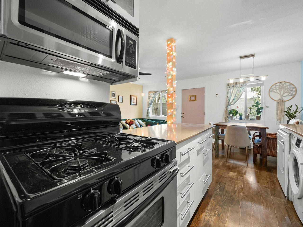
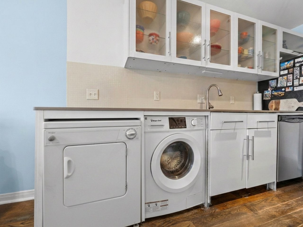
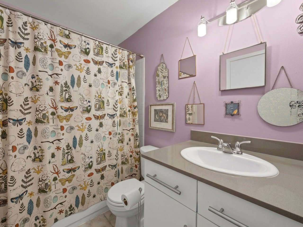
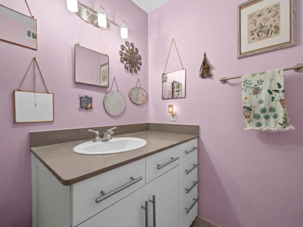
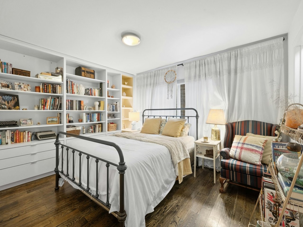
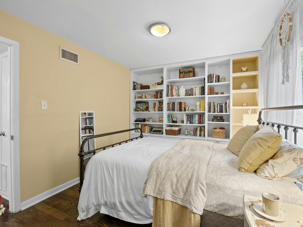
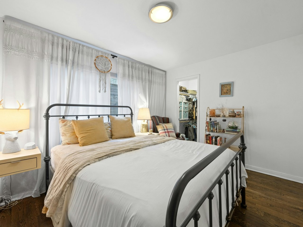
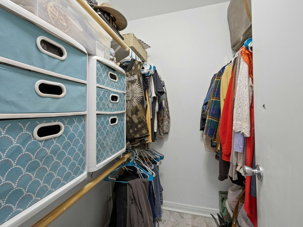
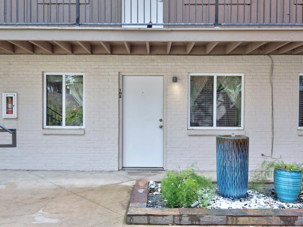
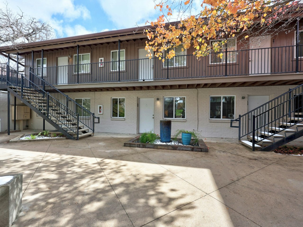
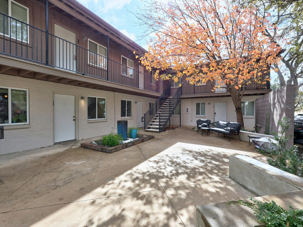
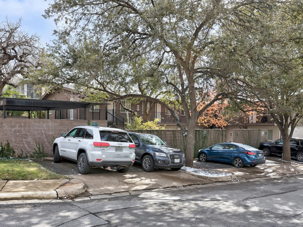
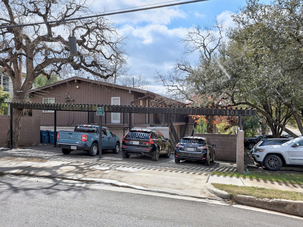
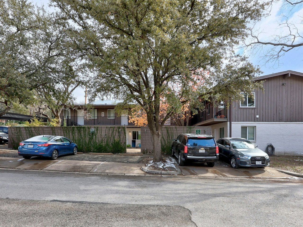
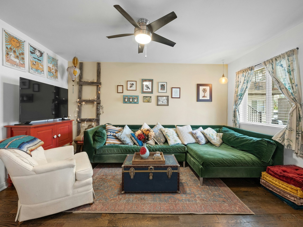
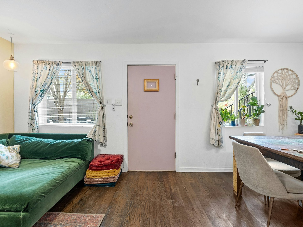
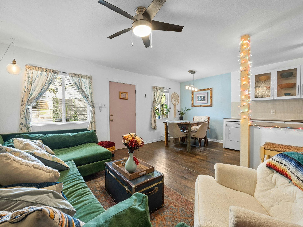
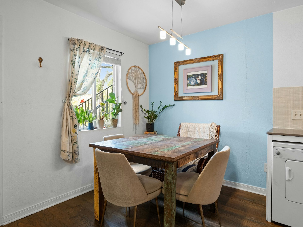
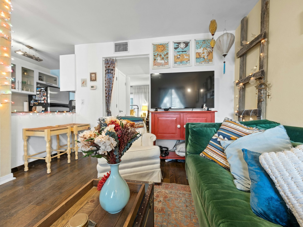
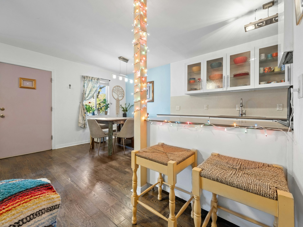
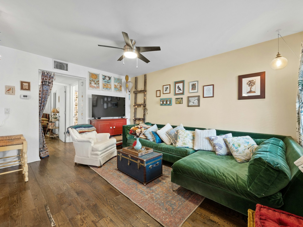
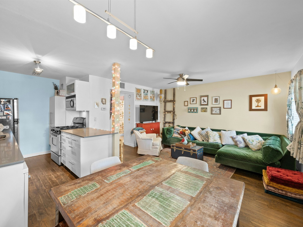
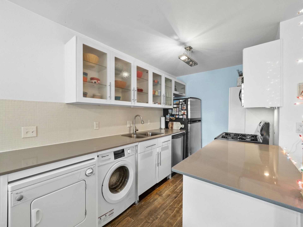
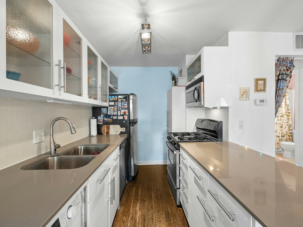
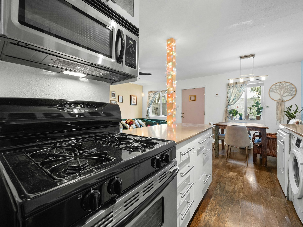
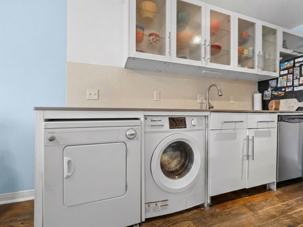
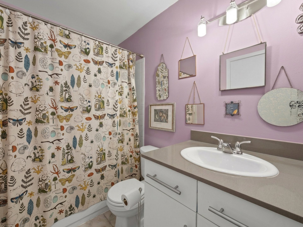
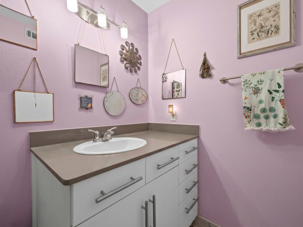
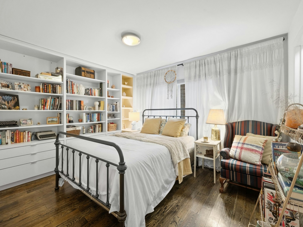
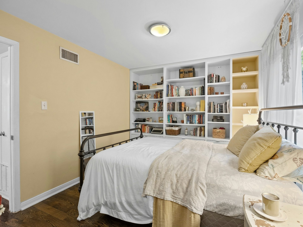
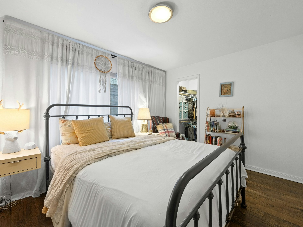
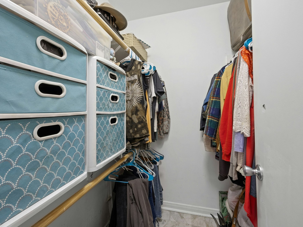
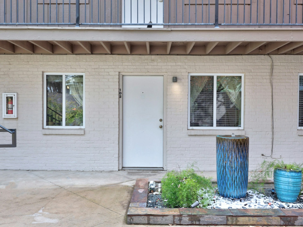
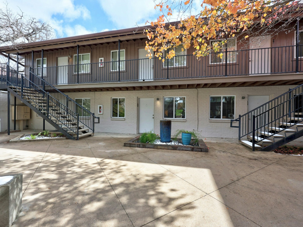
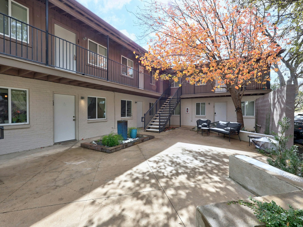
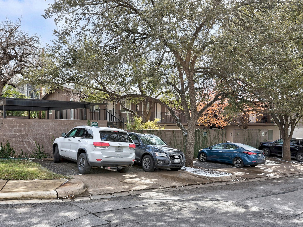
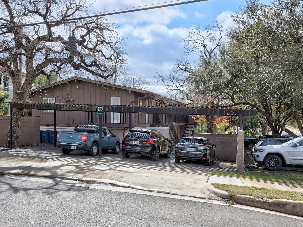
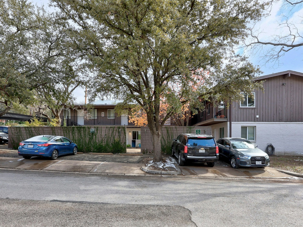
Fall in love with Clarksville, one of Austin's most walkable, tree-lined neighborhoods, packed with local restaurants and shops yet still centrally located and quietly residential. This ground-floor condo opens onto its own private patio entrance facing the building's tranquil, beautifully landscaped courtyard, a true respite from the city. Inside, an open-concept living, dining, and kitchen layout is anchored by warm wood floors and neutral paint tones throughout. The kitchen is a standout — generous countertop space, tile backsplash, a gas range, glass-front cabinets, and a discreetly placed washer/dryer for everyday convenience. The bedroom has been thoughtfully upgraded with built-in shelving and cabinets plus blackout blinds, in addition to a spacious walk-in closet, while the updated bathroom adds a fresh, move-in-ready feel. Add in an unbeatable location close to Austin's best dining, shopping, and recreation, and you've got a condo that truly has it all. Note: a 6-month minimum lease term applies for rentals. Don't miss your chance to make it yours.
Square footage and acreage sourced from TCAD.
1
bed
1
bath
554 Sq.Ft. LIVING AREA
0.017 Acres lot
Fall in love with Clarksville, one of Austin's most walkable, tree-lined neighborhoods, packed with local restaurants and shops yet still centrally located and quietly residential. This ground-floor condo opens onto its own private patio entrance facing the building's tranquil, beautifully landscaped courtyard, a true respite from the city. Inside, an open-concept living, dining, and kitchen layout is anchored by warm wood floors and neutral paint tones throughout. The kitchen is a standout — generous countertop space, tile backsplash, a gas range, glass-front cabinets, and a discreetly placed washer/dryer for everyday convenience. The bedroom has been thoughtfully upgraded with built-in shelving and cabinets plus blackout blinds, in addition to a spacious walk-in closet, while the updated bathroom adds a fresh, move-in-ready feel. Add in an unbeatable location close to Austin's best dining, shopping, and recreation, and you've got a condo that truly has it all. Note: a 6-month minimum lease term applies for rentals. Don't miss your chance to make it yours.
Square footage and acreage sourced from TCAD.
1
bed
1
bath
554 Sq.Ft. LIVING AREA
0.017 Acres lot

Estimate your monthly mortgage payment, including the principal and interest, property taxes, and HOA. Adjust the values to generate a more accurate rate.
Emanating from downtown, which has seen an explosion of residential development over the last 20 years.
Explore