Courtesy of Gottesman Residential R.E., Jennifer Welch Listing Contact: (512) 451-2422
For Sale
1500 Wooldridge DR
1500 Wooldridge DR, Austin, TX 78703
$4,495,000
1500 Wooldridge DR, Austin, TX 78703
1500 Wooldridge | Pemberton Heights
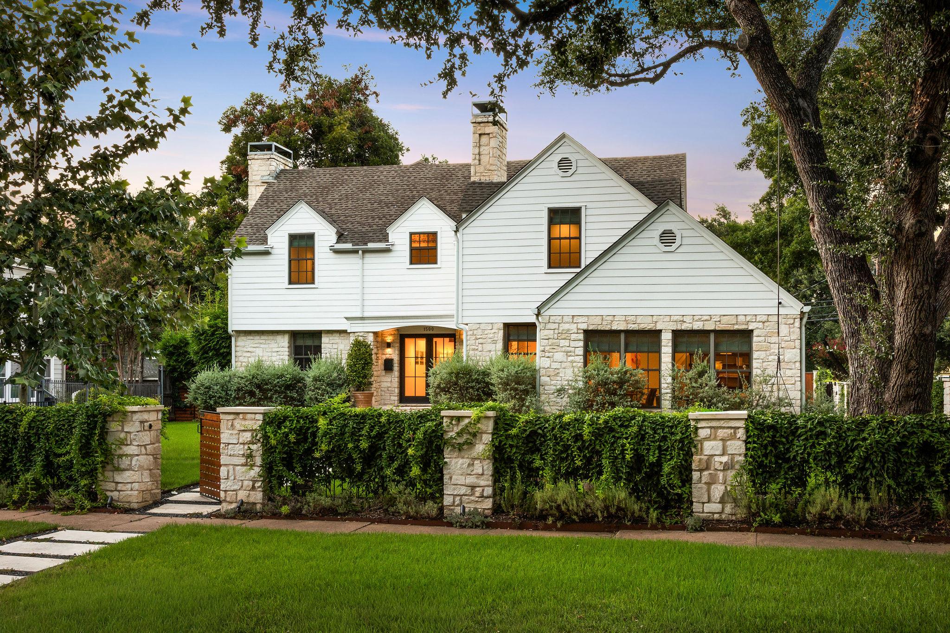
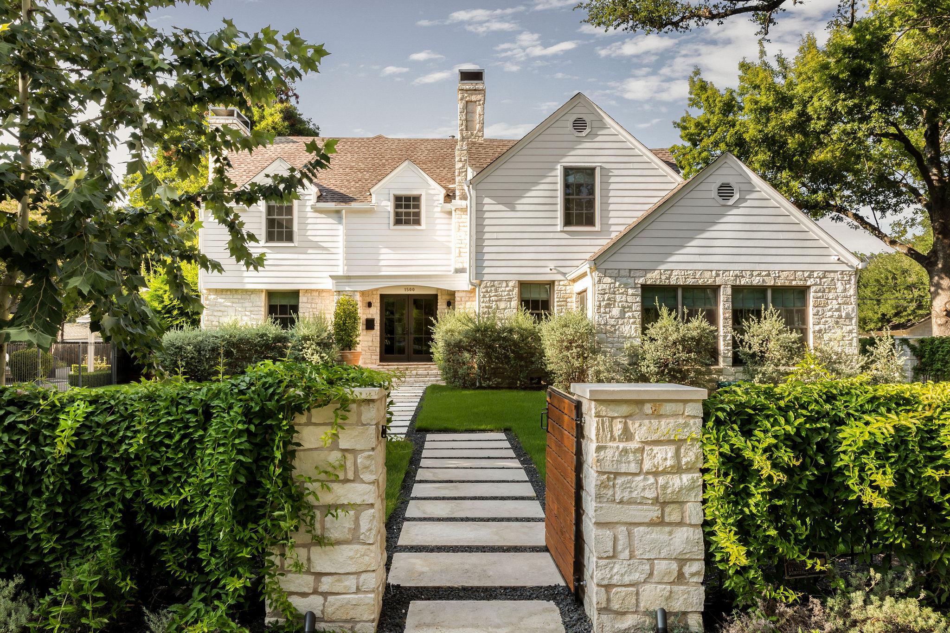
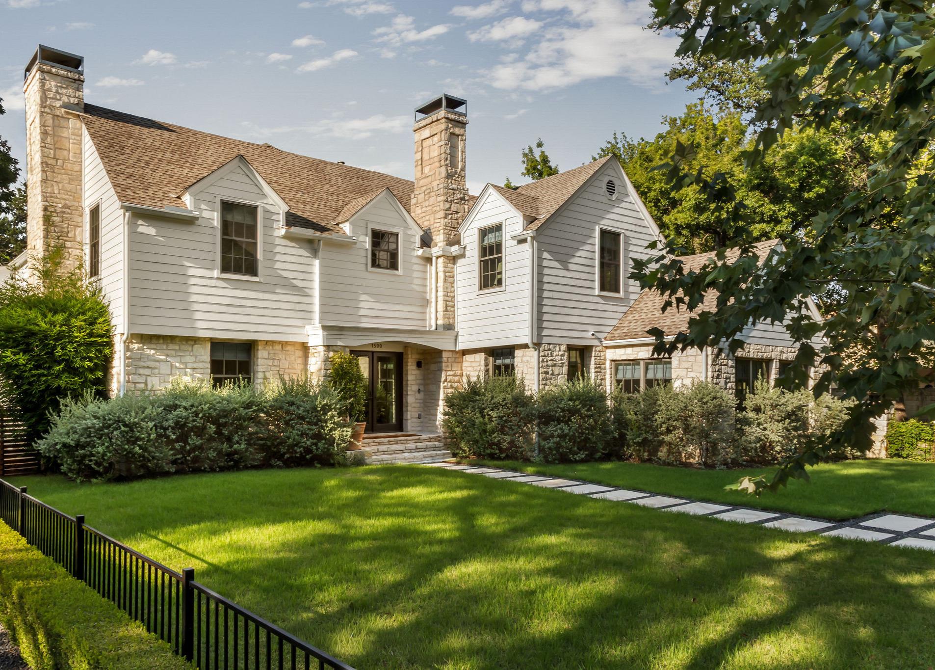
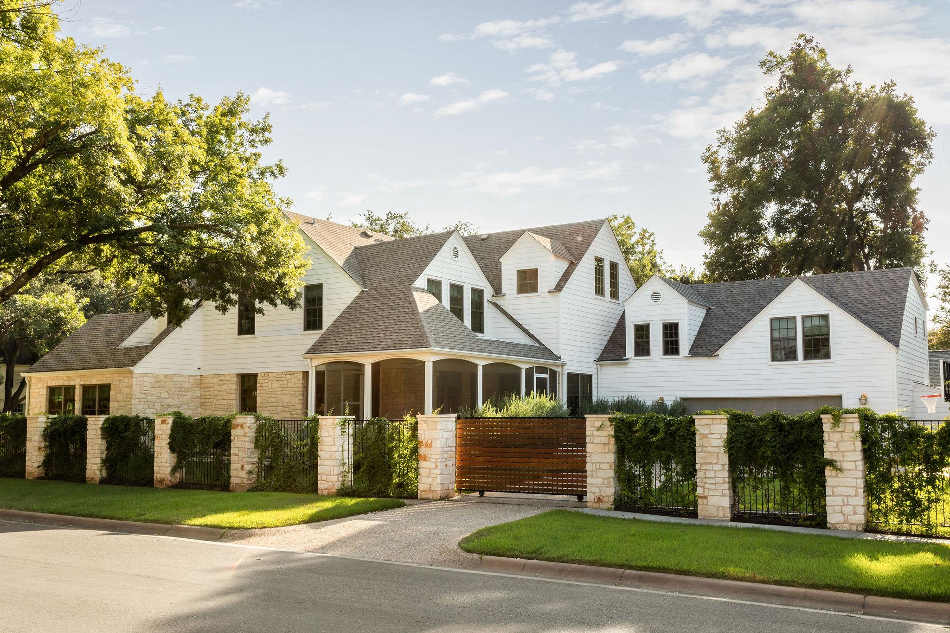
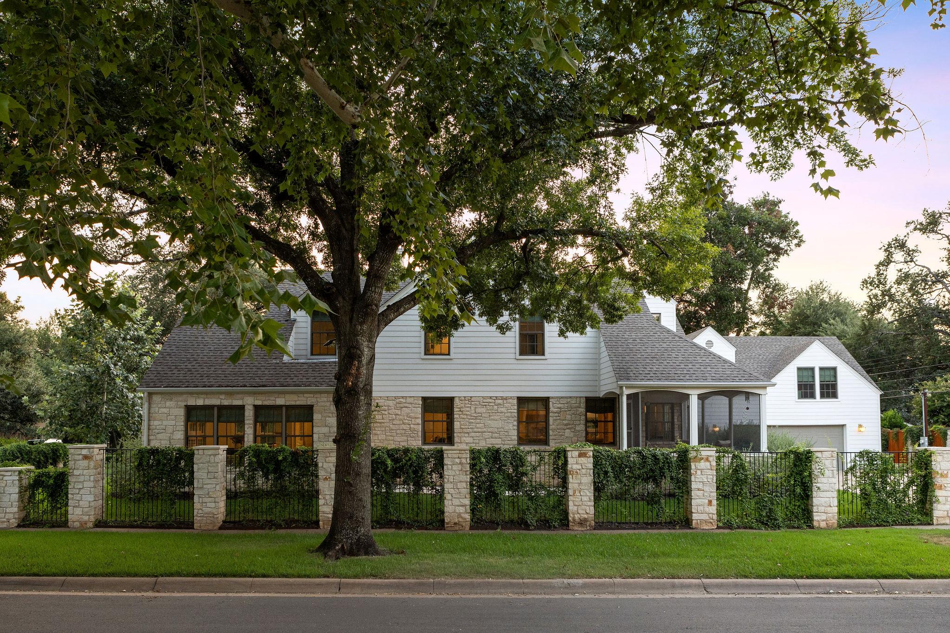
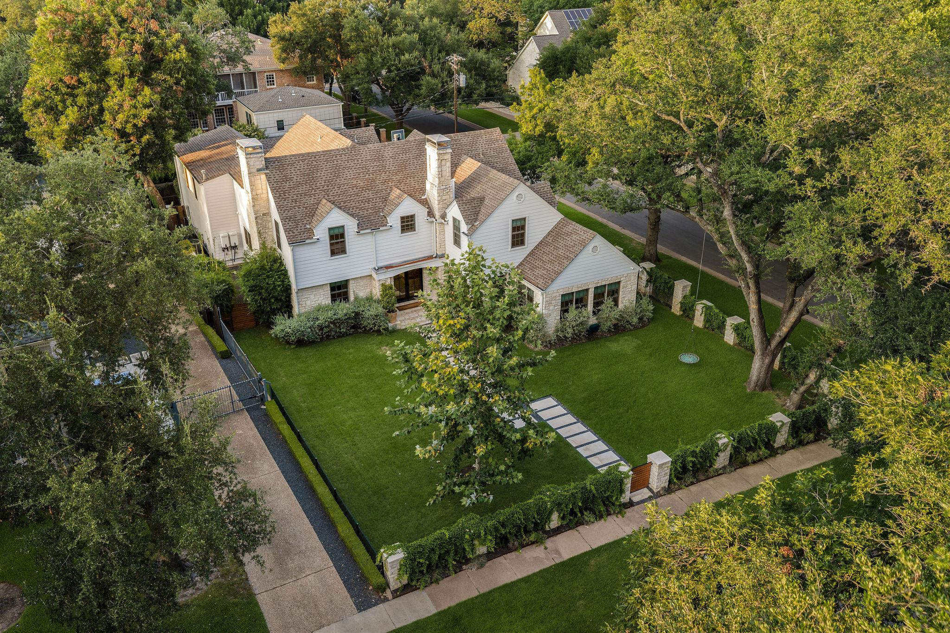
Set on a large corner lot along one of Pemberton Heights' most iconic, tree-lined streets, 1500 Wooldridge is a 1938 estate taken down to the studs and reimagined, its classic bones preserved and every system, finish, and comfort brought entirely into the present and elevated. Behind a limestone and iron fence, the property unfolds slowly: a manicured lawn shaded by protected heritage trees, a corner oak with a swing that looks like it has always been there, and a home clad in stone and crisp white siding, its new Marvin windows catching the afternoon light. What follows inside is a masterclass in how a Austin's classic homes should live today: reconfigured living spaces, a designer-curated material palette, and a level of craftsmanship that rewards a closer look at every turn.
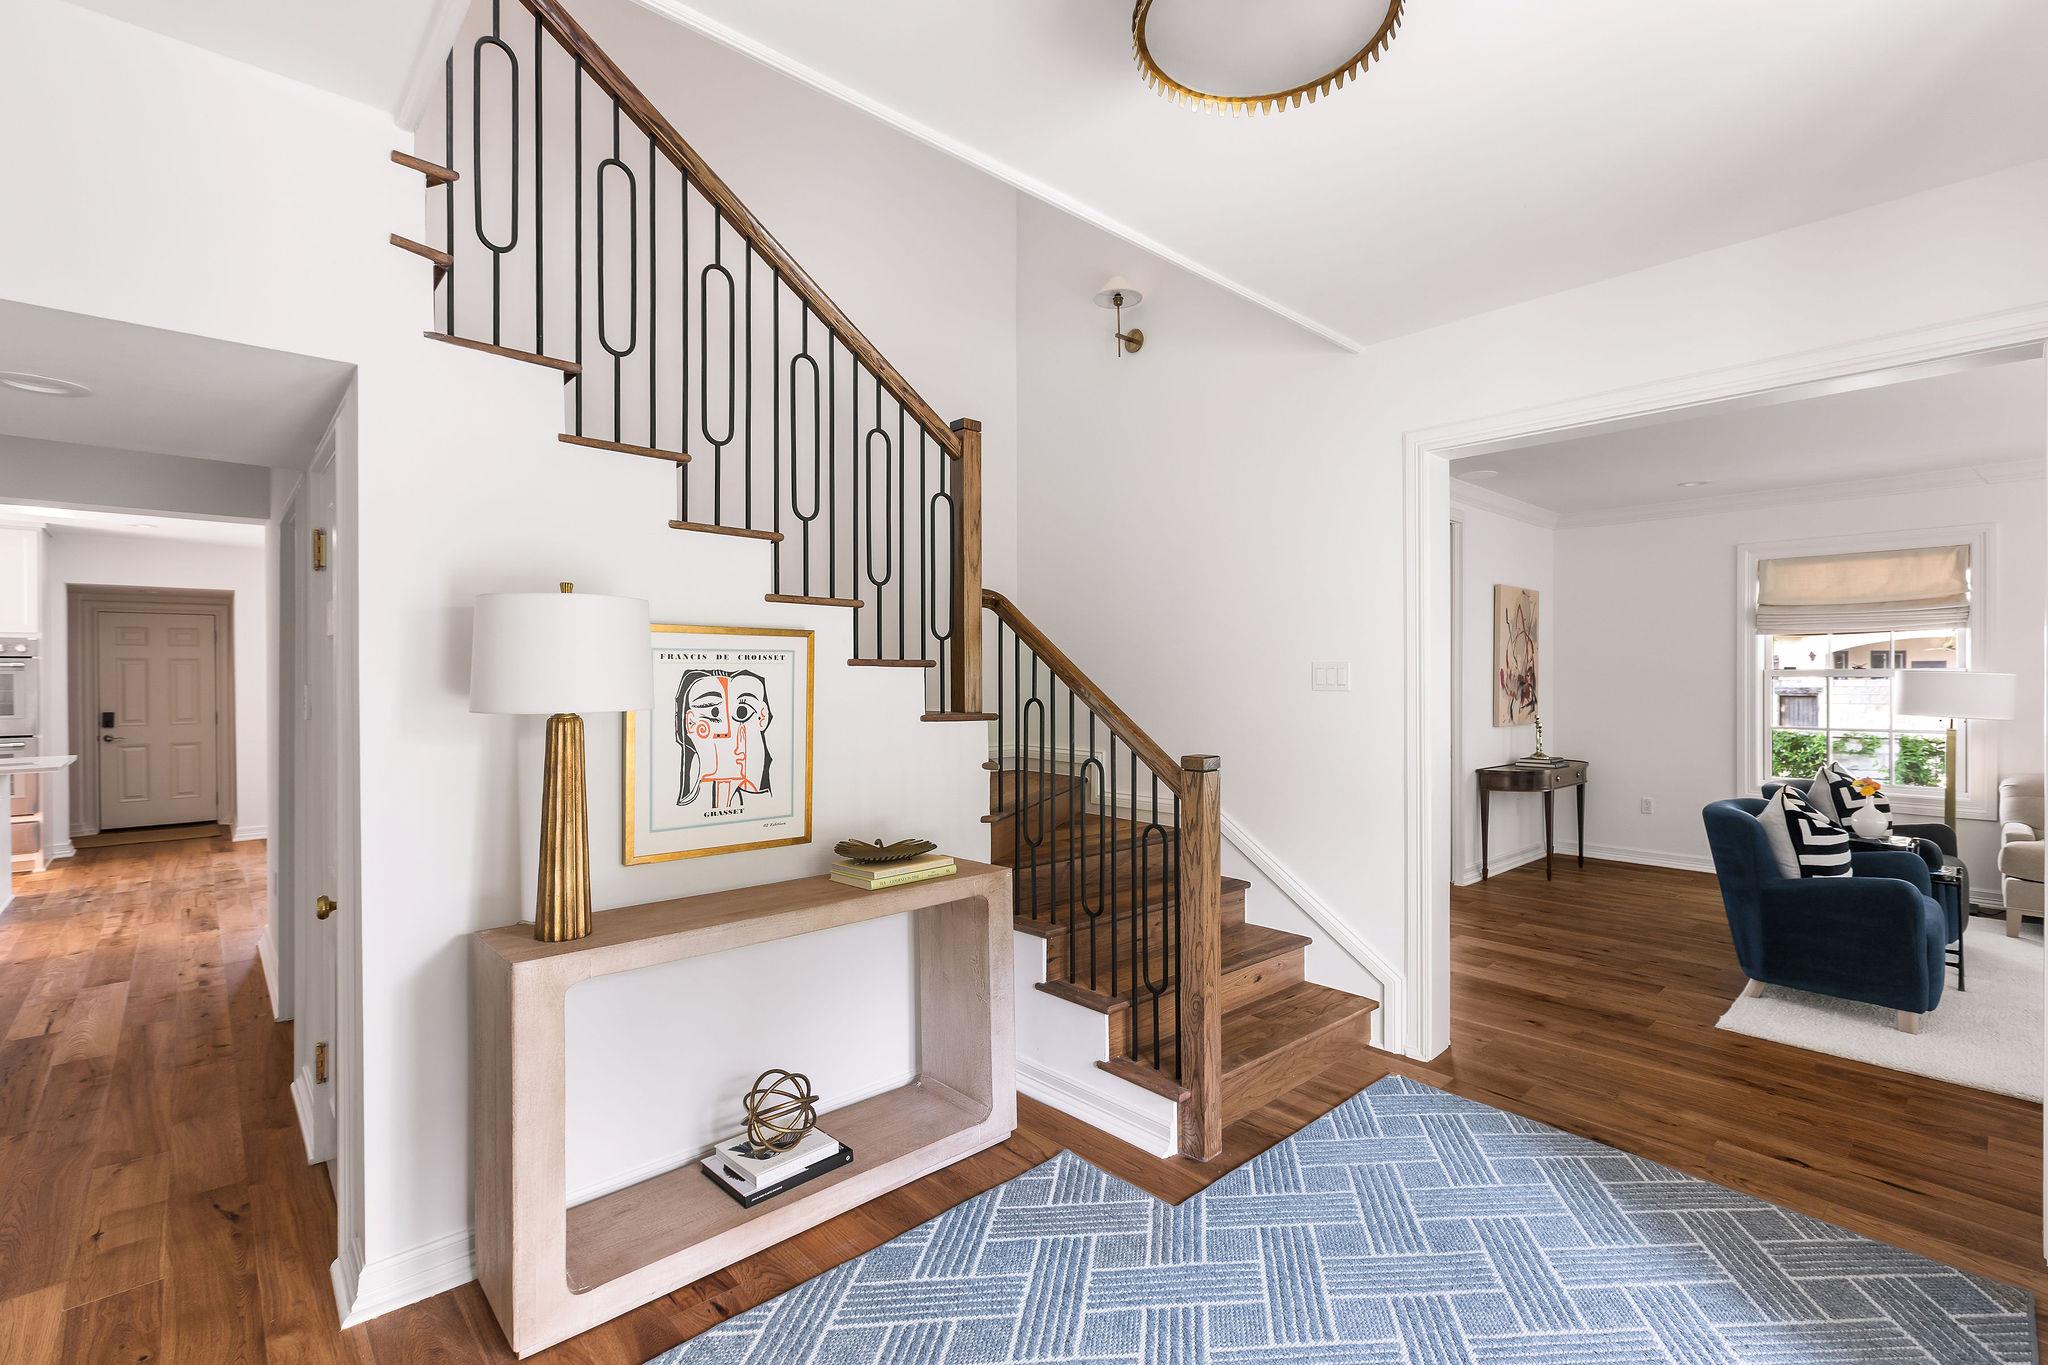
Inside, hickory floors, sanded and finished by hand, run beneath wrought iron stair balusters and new lighting throughout. White walls hold onto every bit of natural light the home has to offer.
The Main Level
Inside the steel and glass front door, the entry makes an elevated statement with beautiful hickory wood floors and a soft white palette. The first floor floorplan was reconfigured for the way people actually live today: entertaining, working, dining, and gathering, all in one connected but intimate flow.
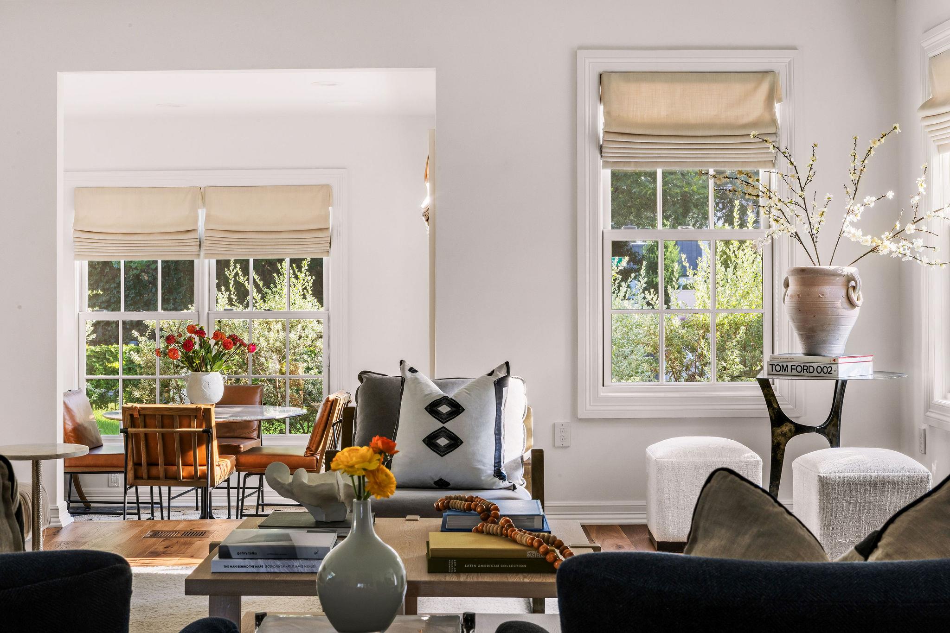
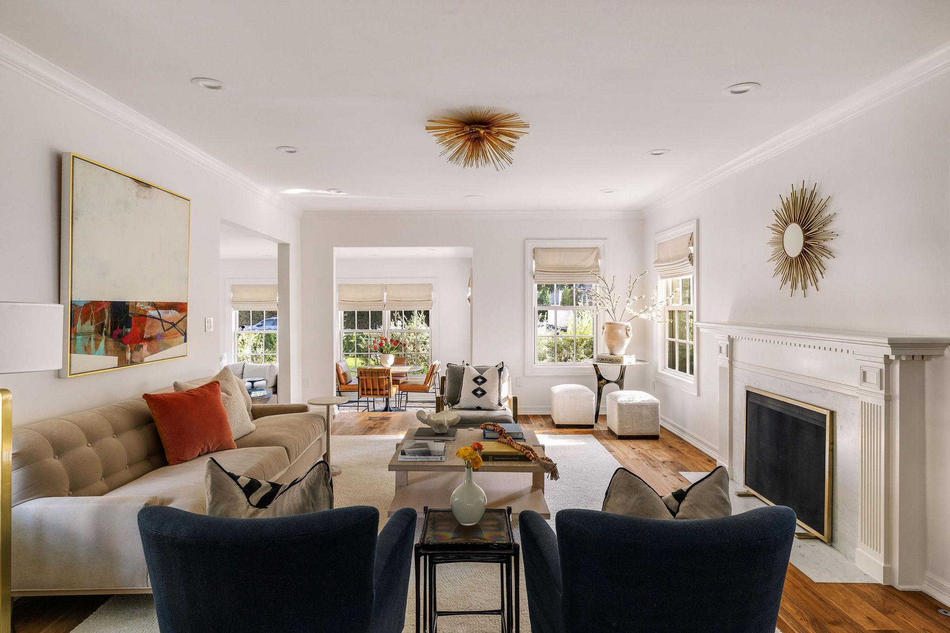
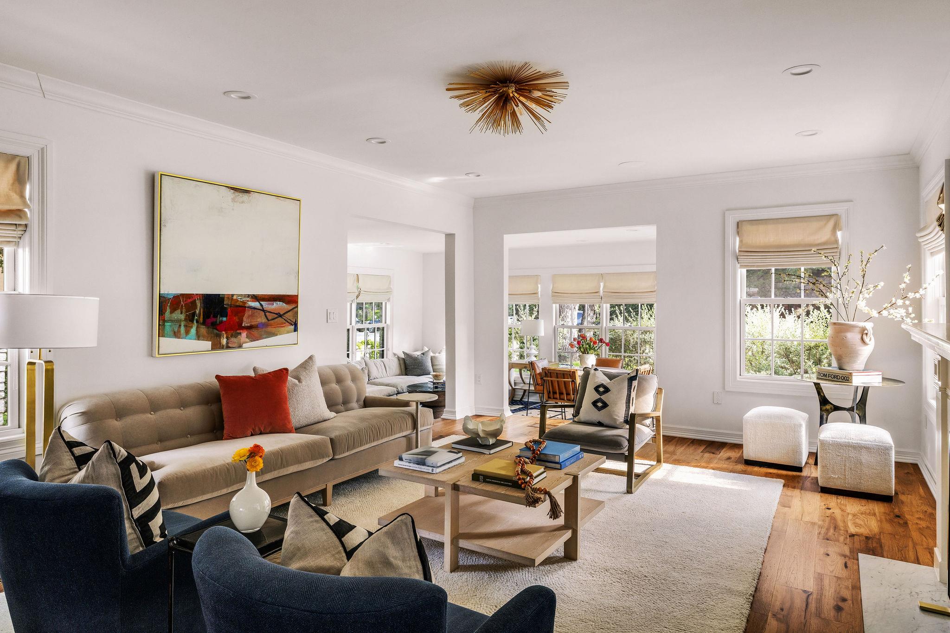
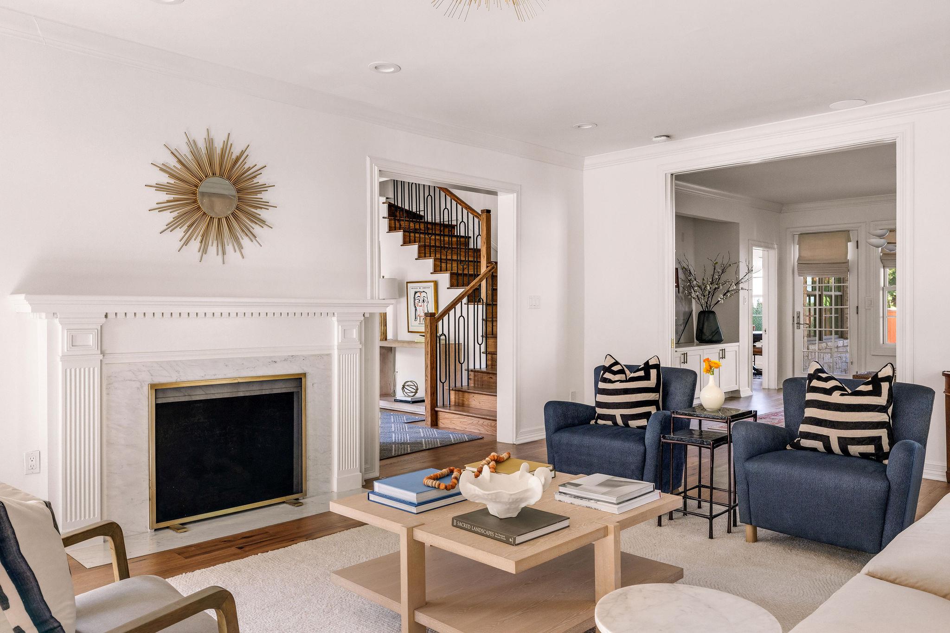
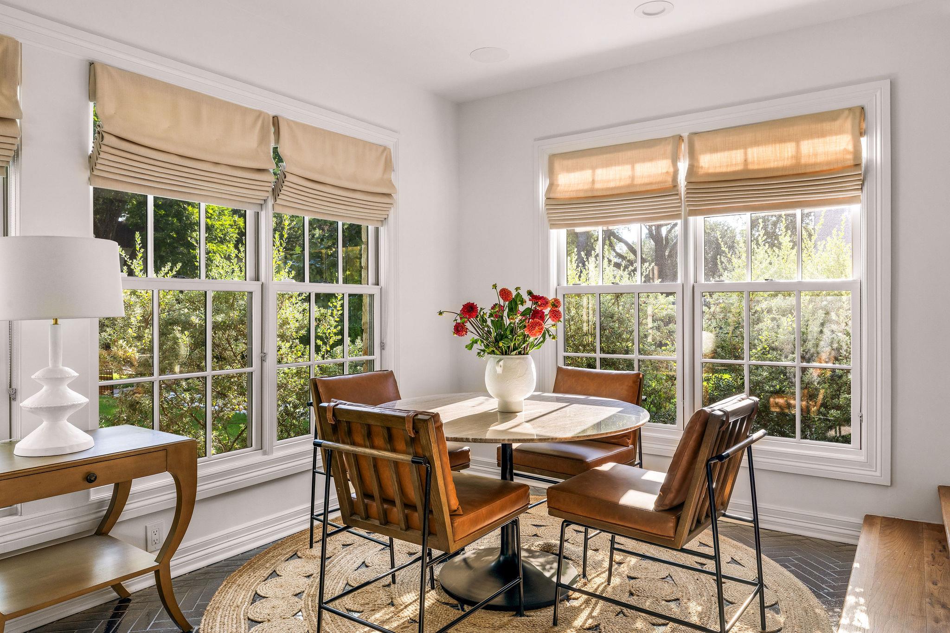
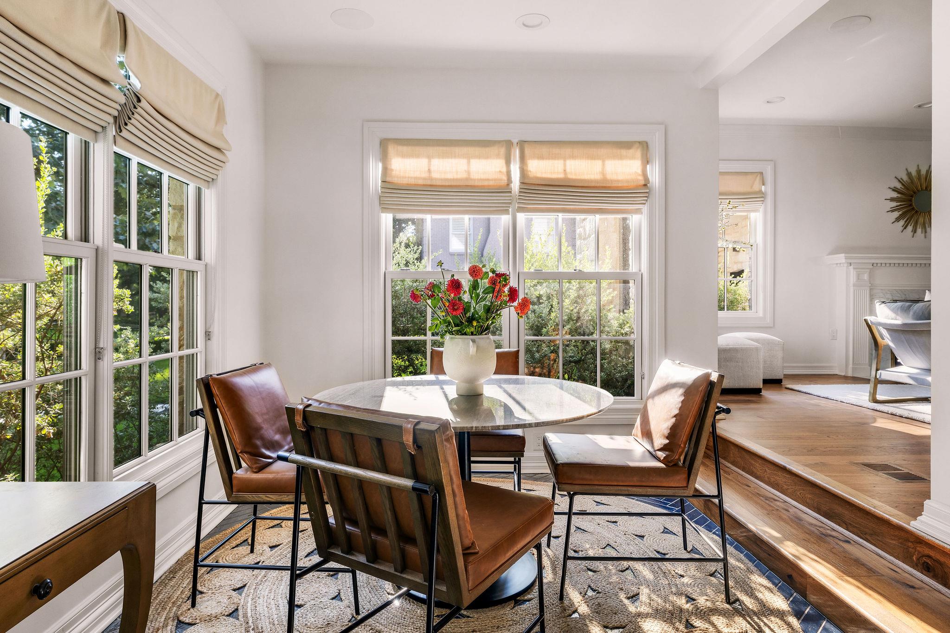
The formal living room sets the tone for sophisticated gatherings, wood floors throughout and a fireplace as its centerpiece curated with a tall wooden mantel framed by fluted columns and Carrara marble. Crown molding, built-in speakers, and abundant natural light complete the room. A few steps down lead to the sunroom, wrapped almost entirely in windows and finished with imported Tabarka terra cotta tile. Natural light plays across the floor, with garden views and mature trees just outside. This room was made for quiet mornings, favorite hobbies, or a well-placed table for game night.
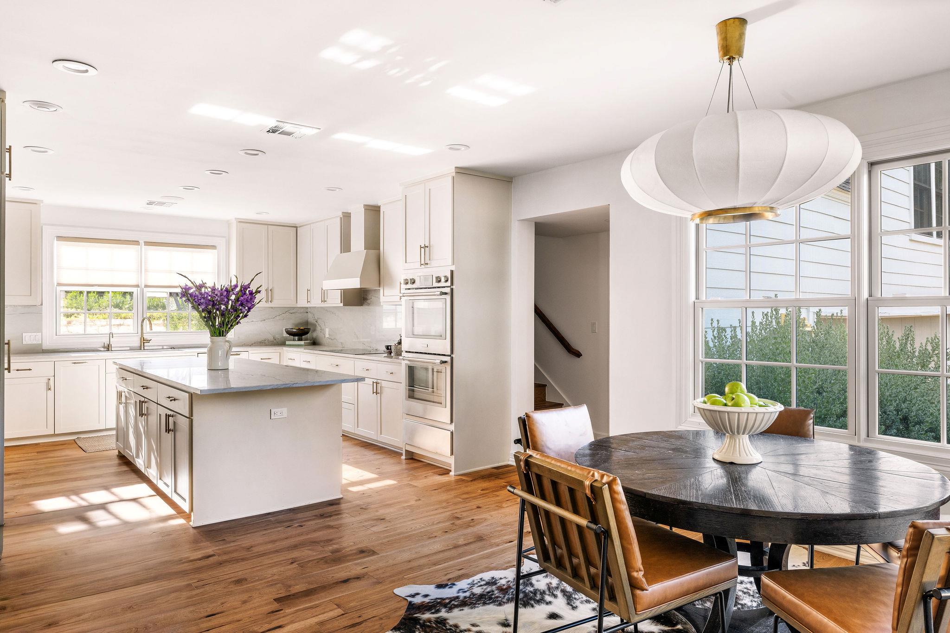
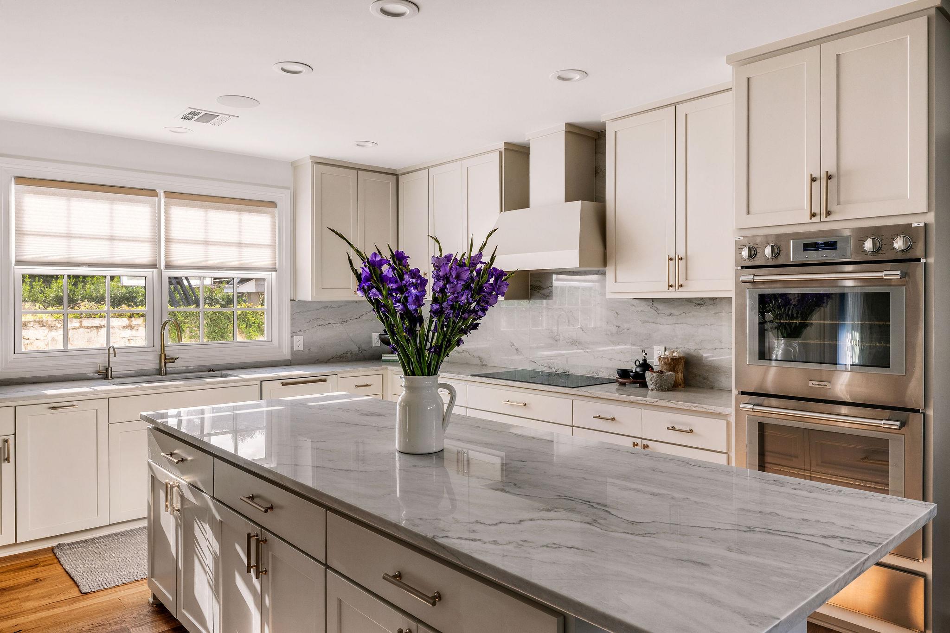
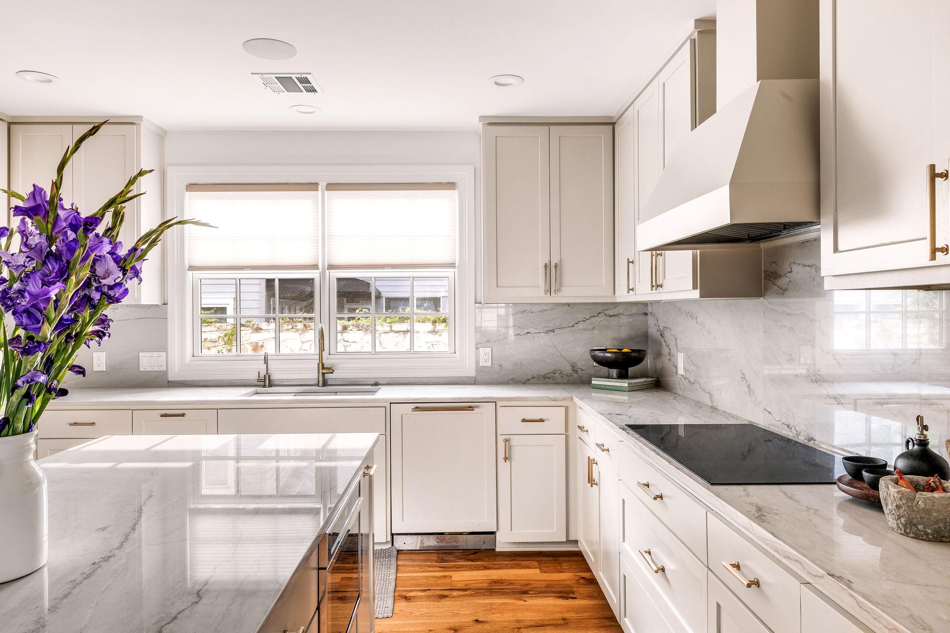
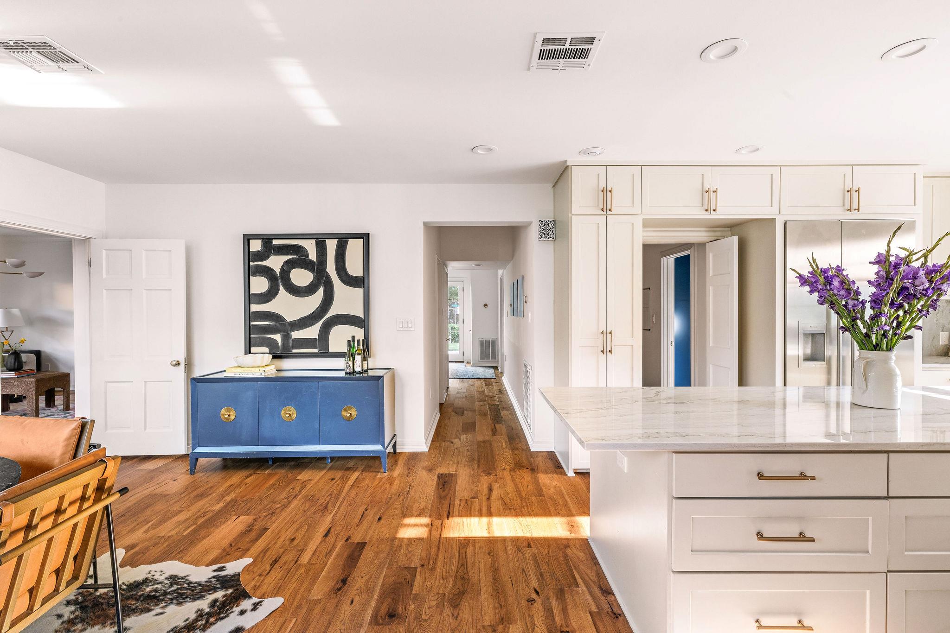
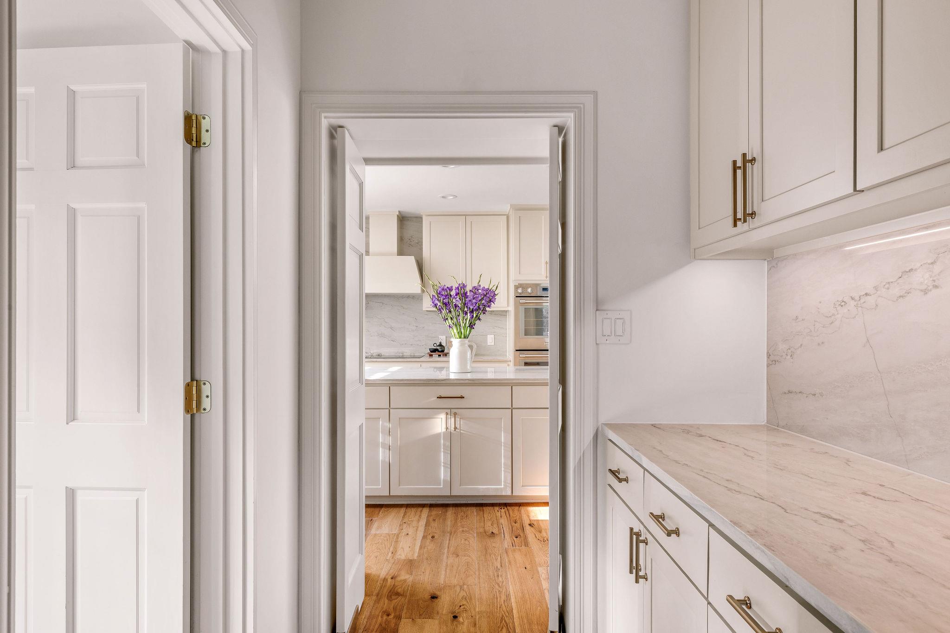
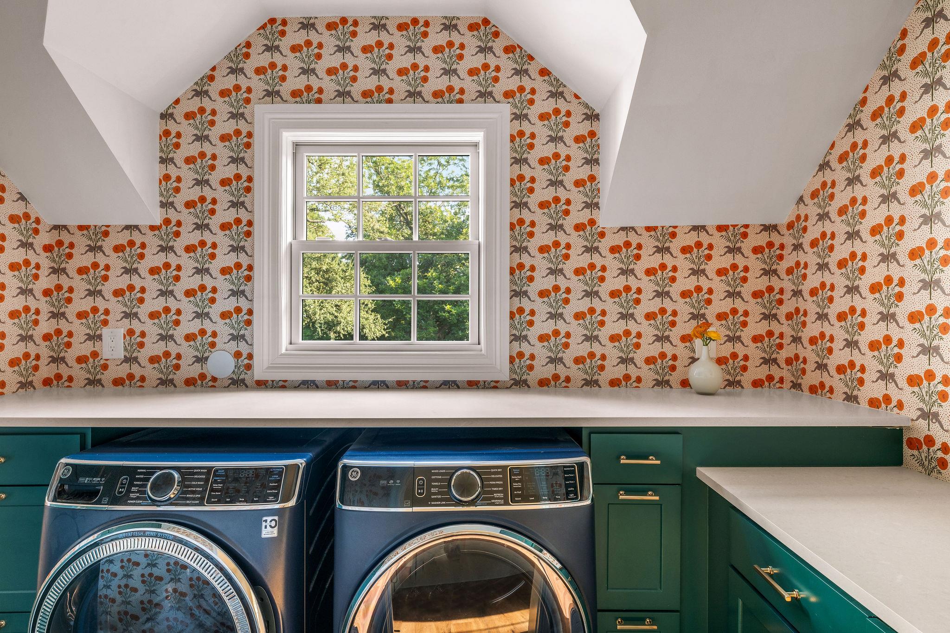
The kitchen is a showpiece built for a serious cook. Durable quartzite counters wrap around a long island beneath a full Thermador Masterpiece suite, panel-ready refrigeration, a 36-inch induction cooktop, double ovens, a warming drawer, and a Star Sapphire dishwasher. A dedicated gas line was already stubbed in beneath the cooktop, so a future owner can convert to a gas range without a single day of demolition. Satin brass hardware, a matching quartzite backsplash, and a butler's pantry ensure storage and efficiency. Just beyond, one of two utility rooms offers even more storage and convenience.
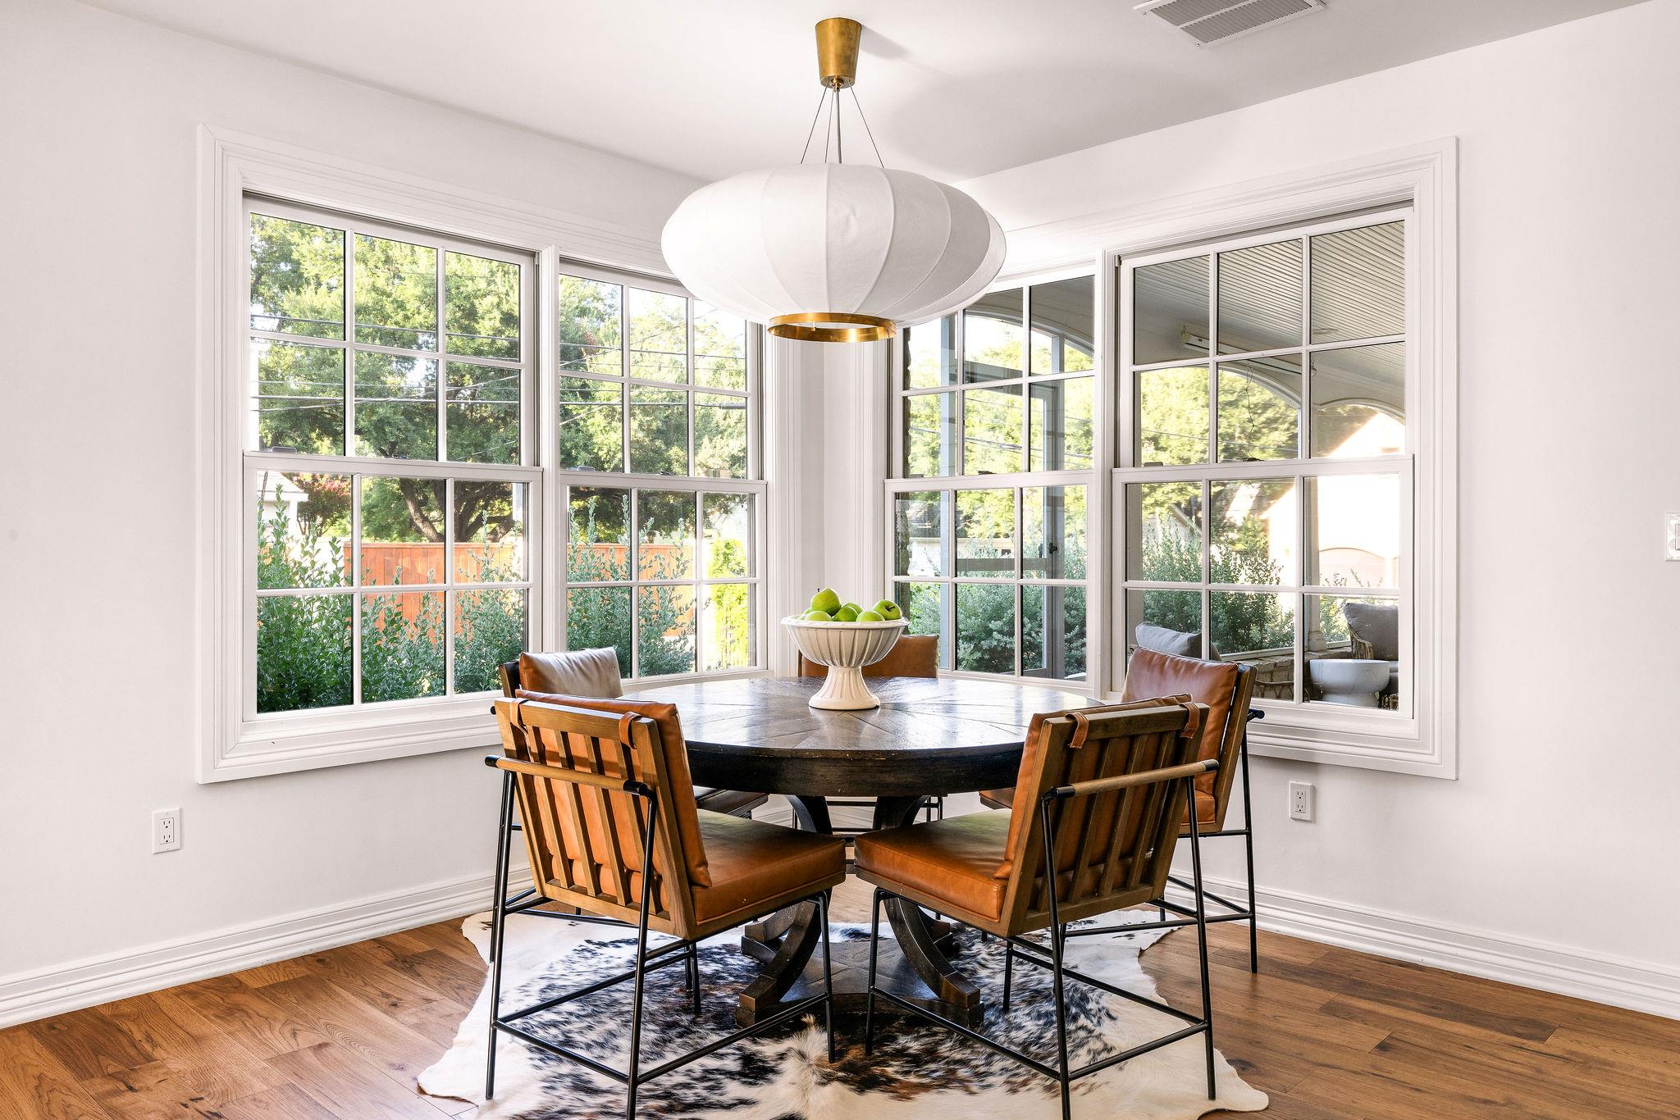
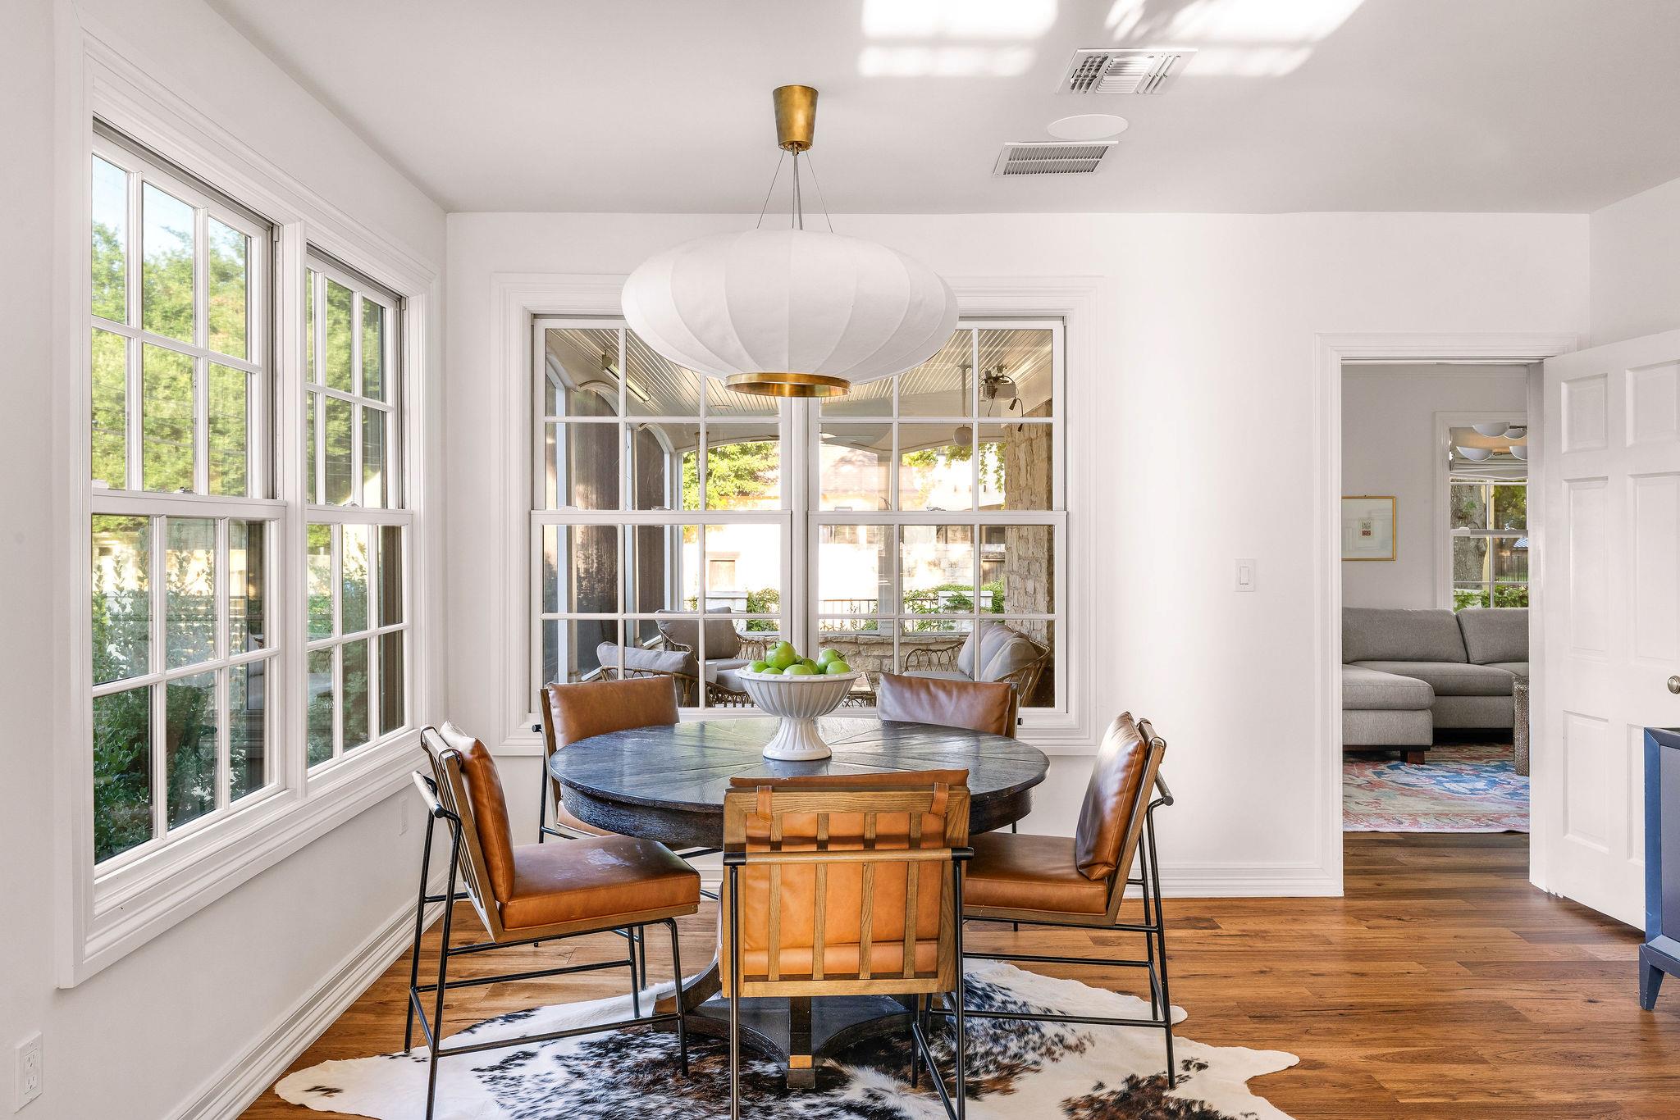
The dining room opens directly to the kitchen, framed by a wall of windows and a statement light fixture, with views out to the screened porch.
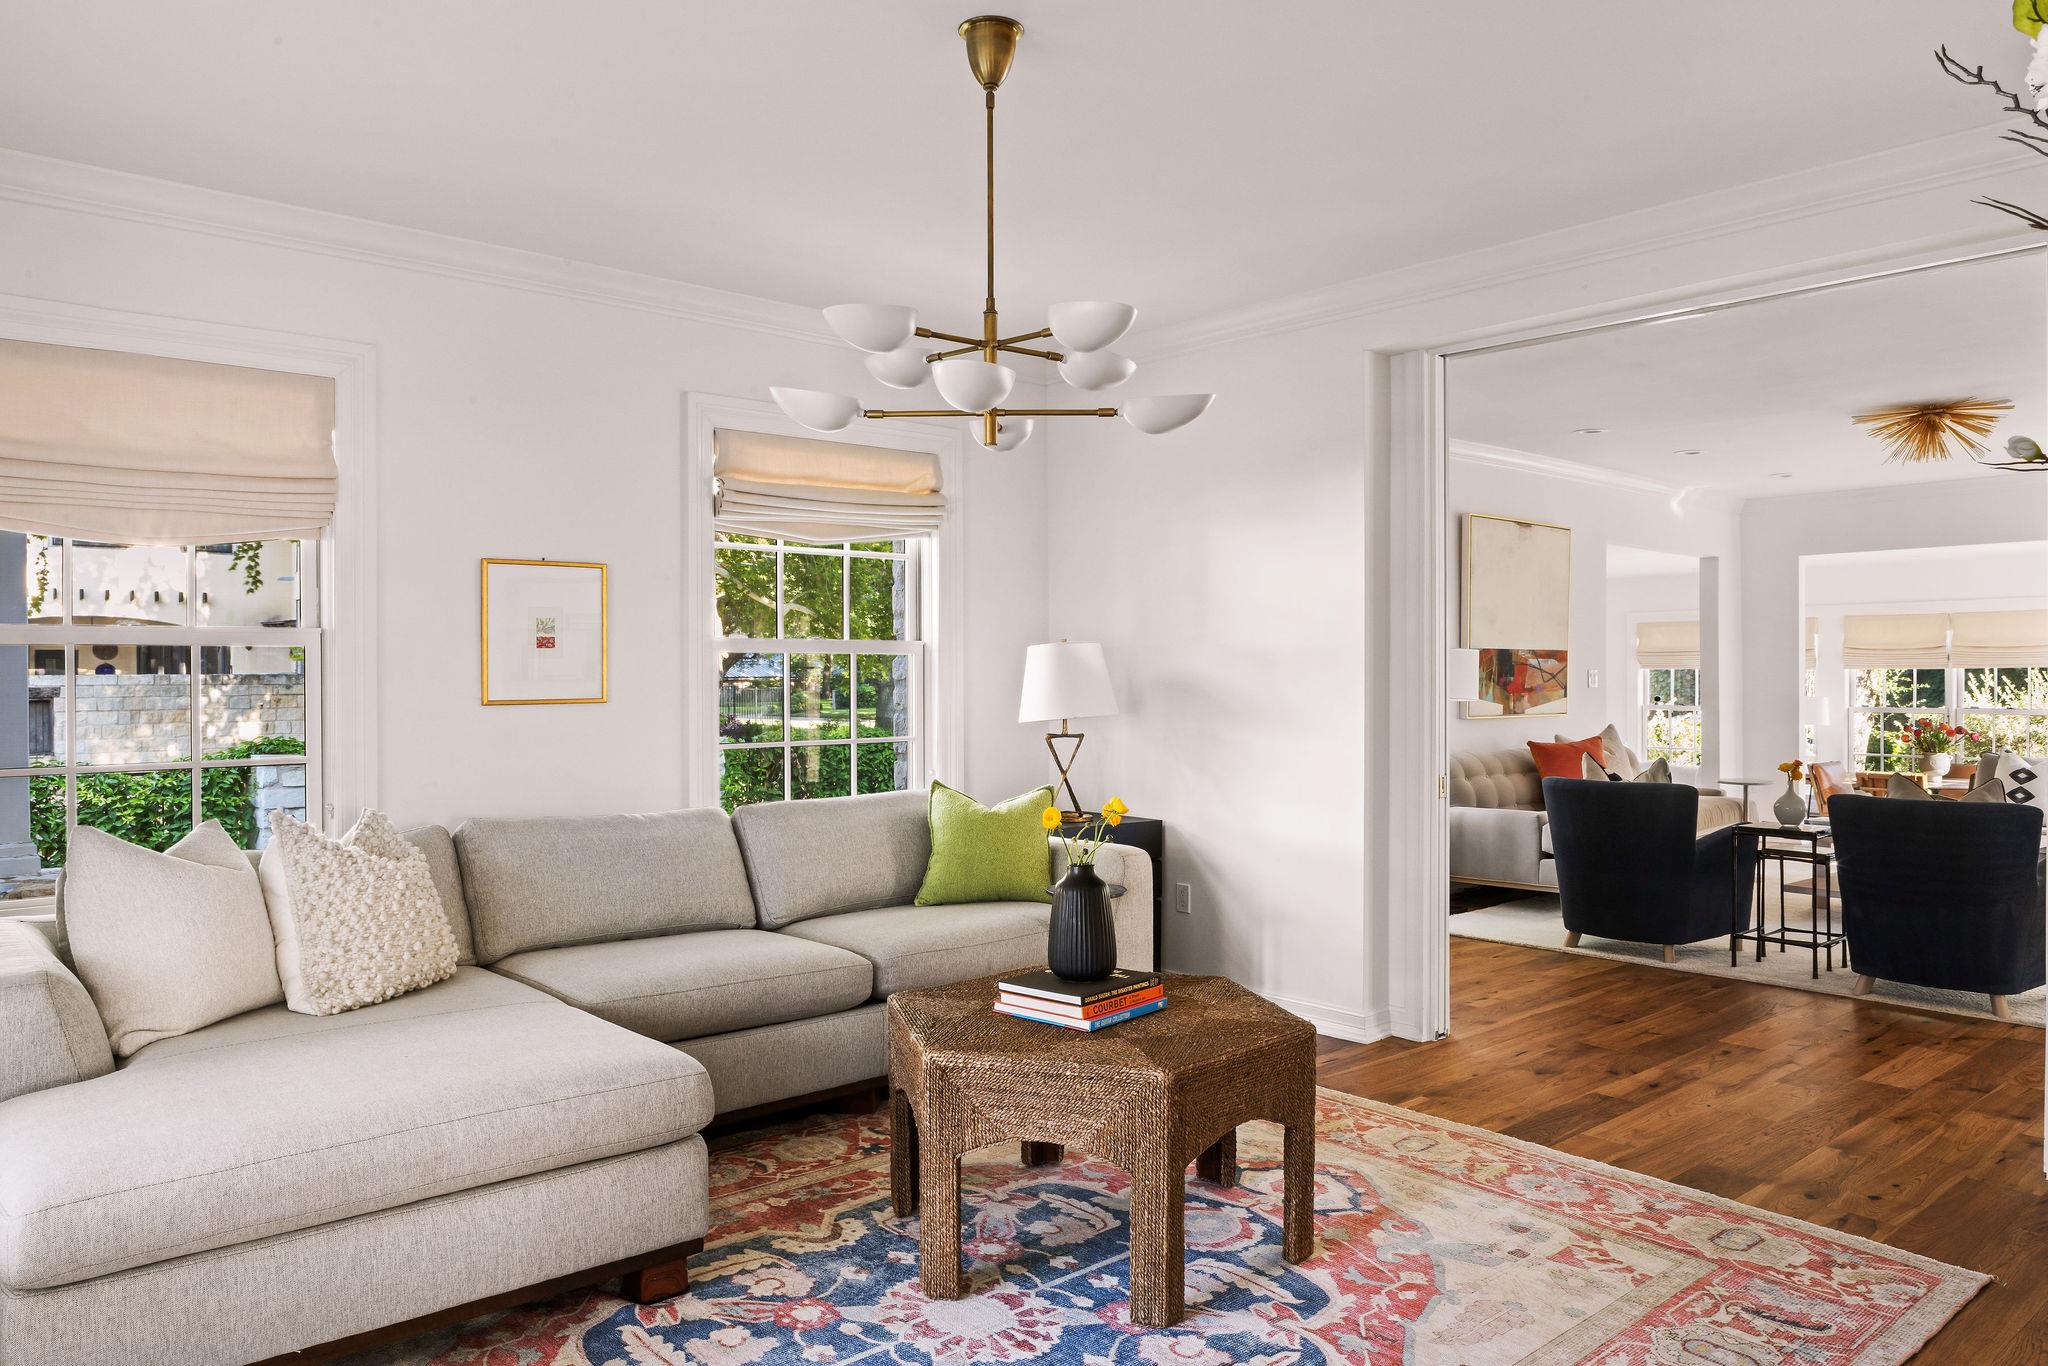
The family room brings in wood floors, a beautiful light fixture, and a built-in made for the TV, with pocket doors that close the space off entirely for movie nights and weekends spent in. This room could also be easily converted to a large more formal dining area as needed.
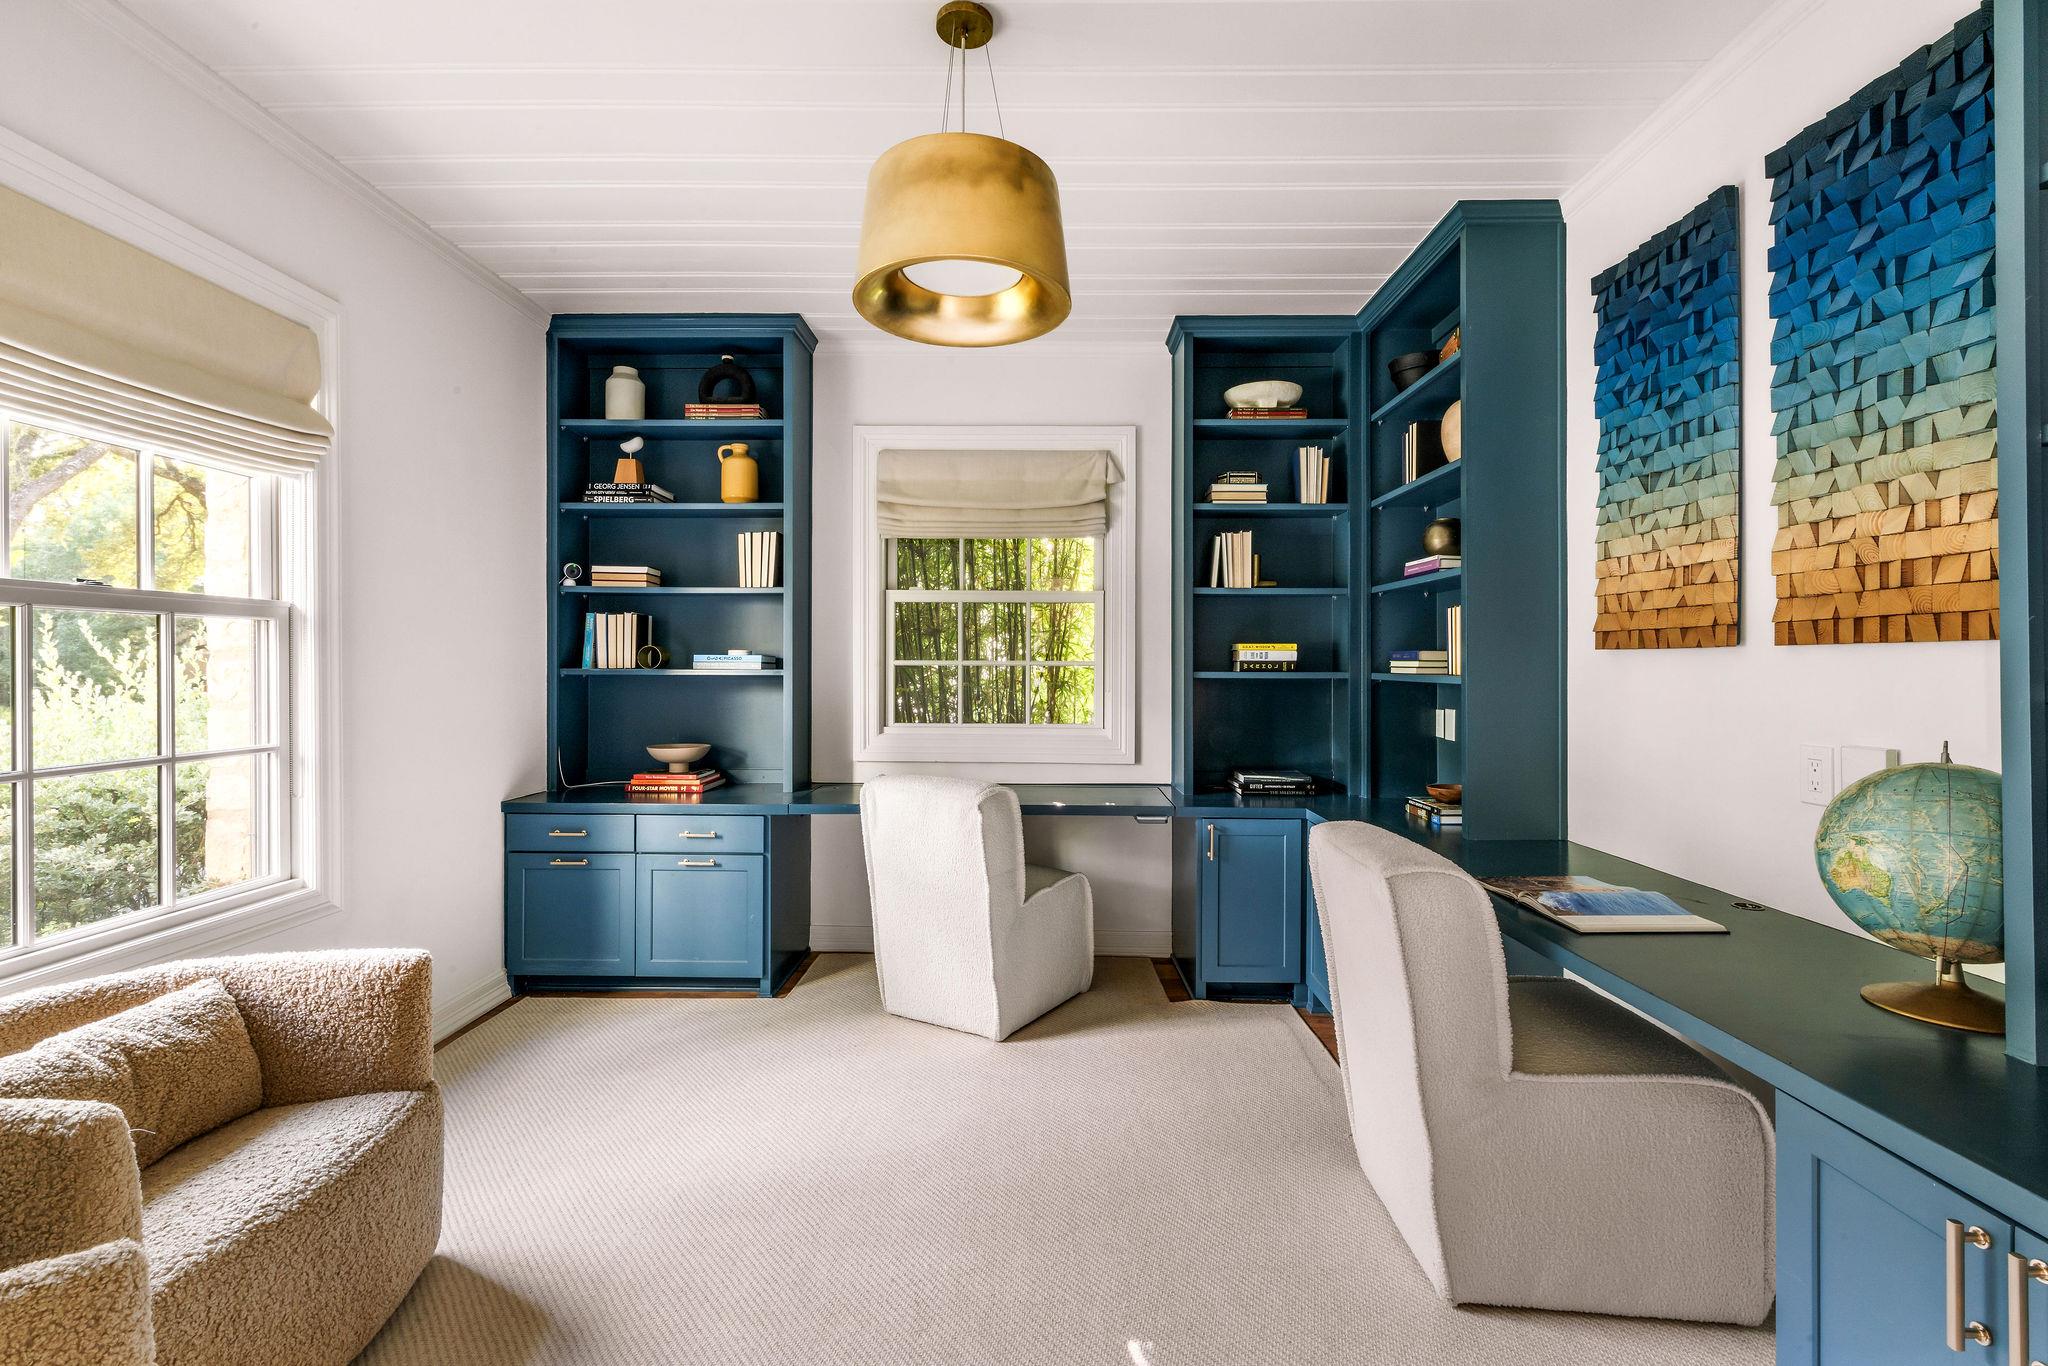
The downstairs office was purpose-built as a sound-isolated executive workspace, with blue built-in cabinetry, two dedicated desk areas, a striking gold light fixture, and a wood-detailed ceiling that lends an almost coastal feel.
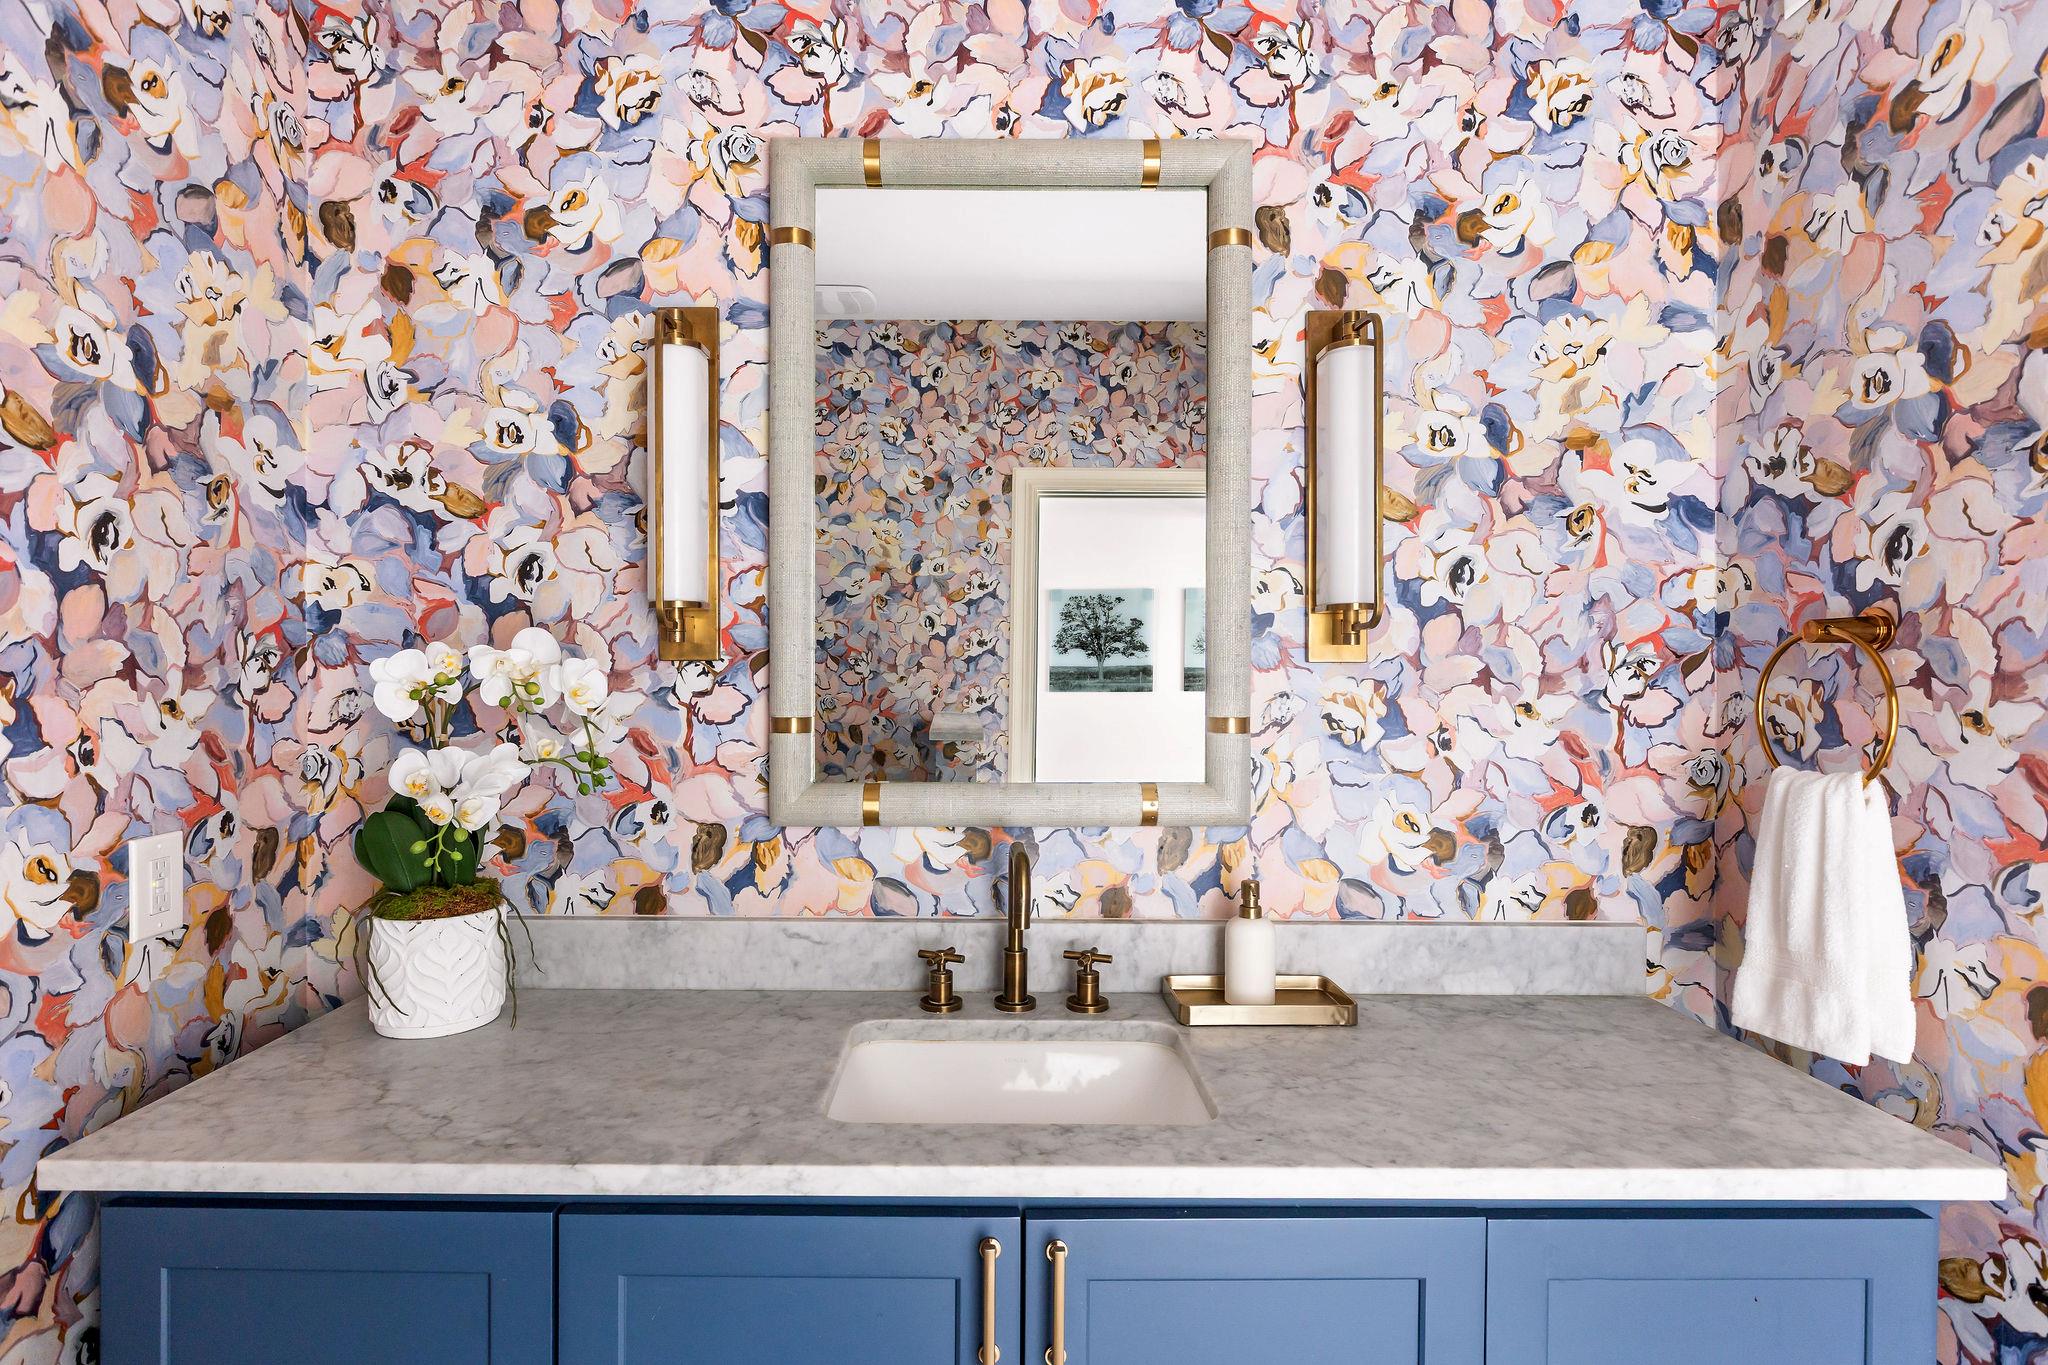
A powder bath rounds out the main floor, finished in Carrara marble hex mosaic, a marble-top vanity, blue cabinetry, and a bold floral wallpaper that gives guests something to talk about.
Upstairs
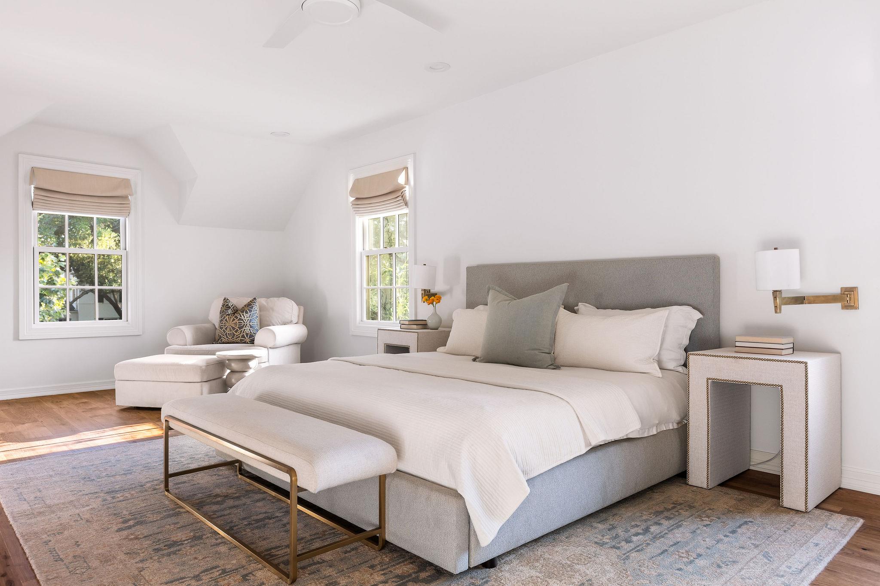
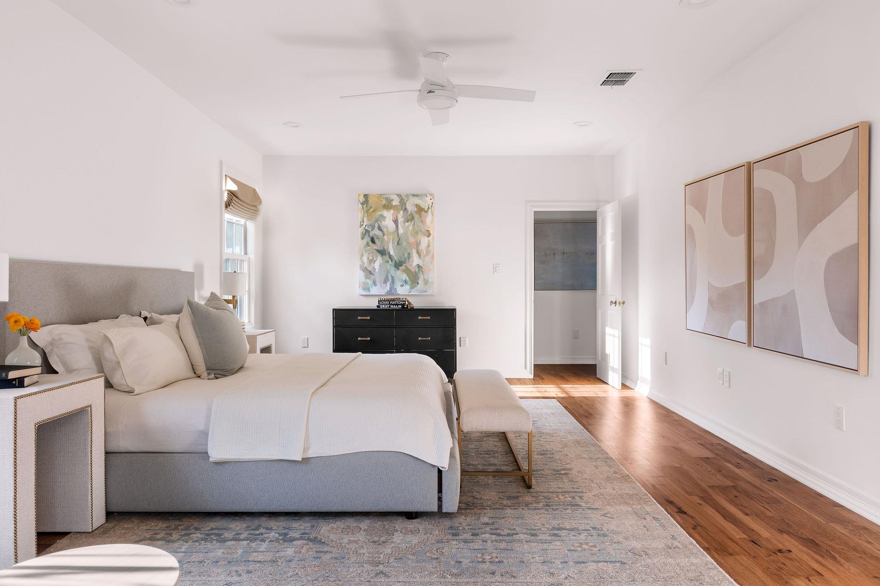
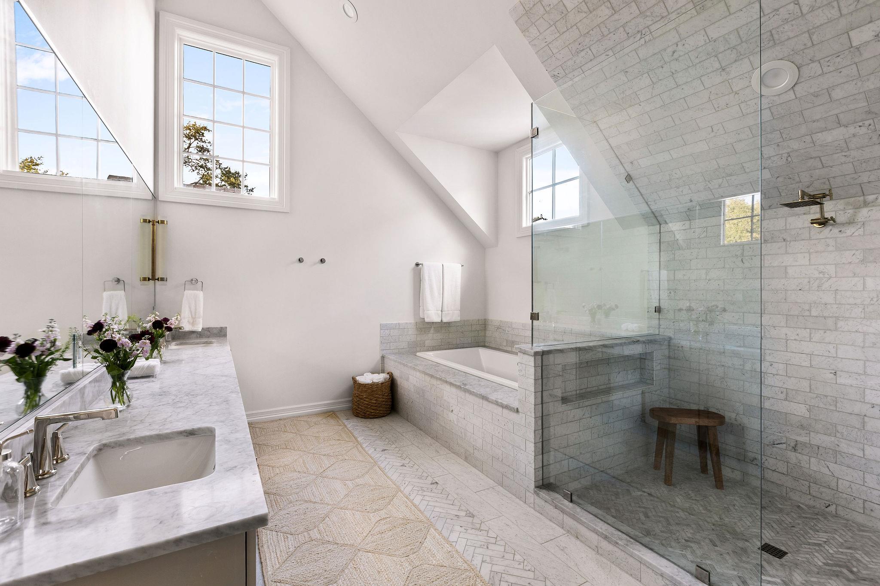
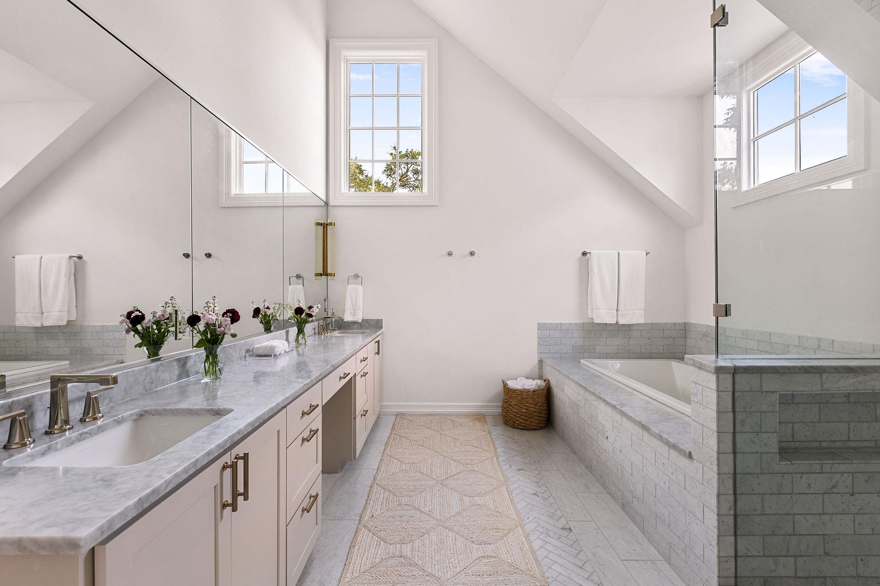
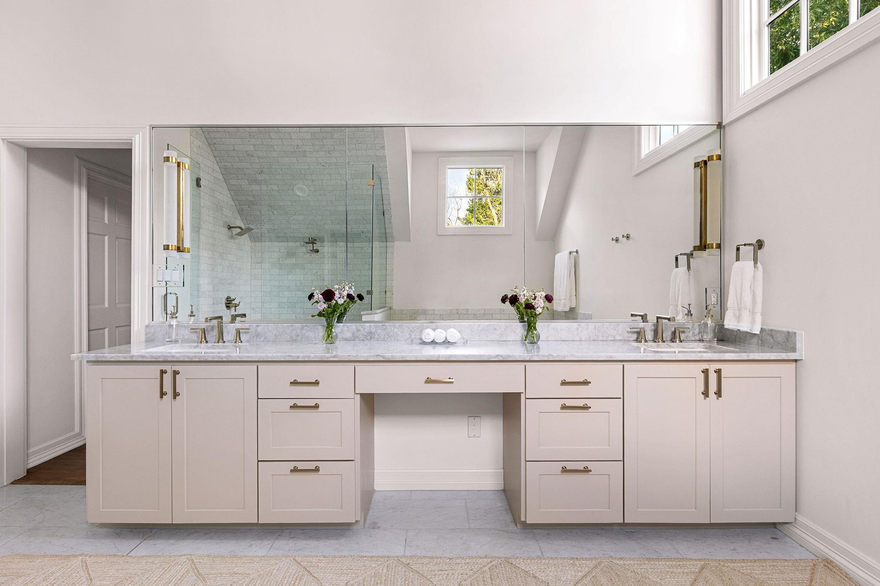
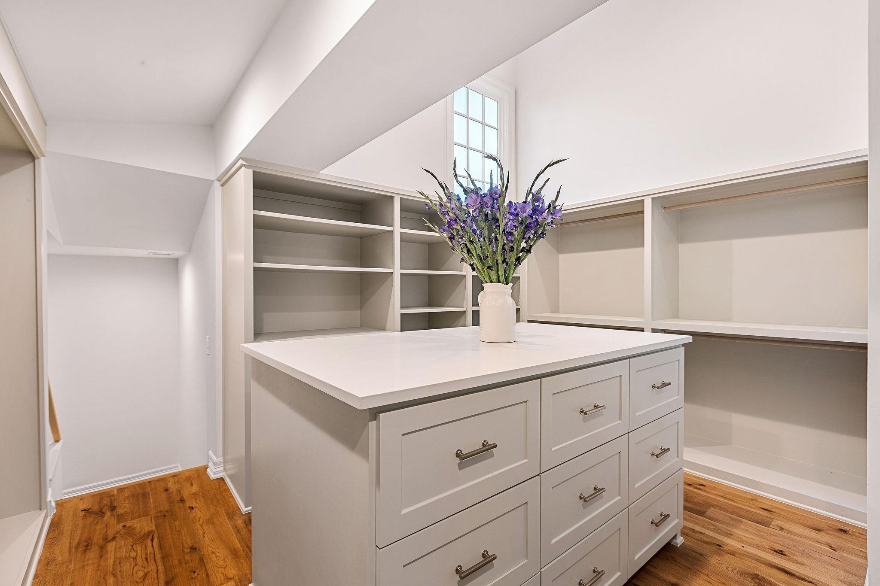
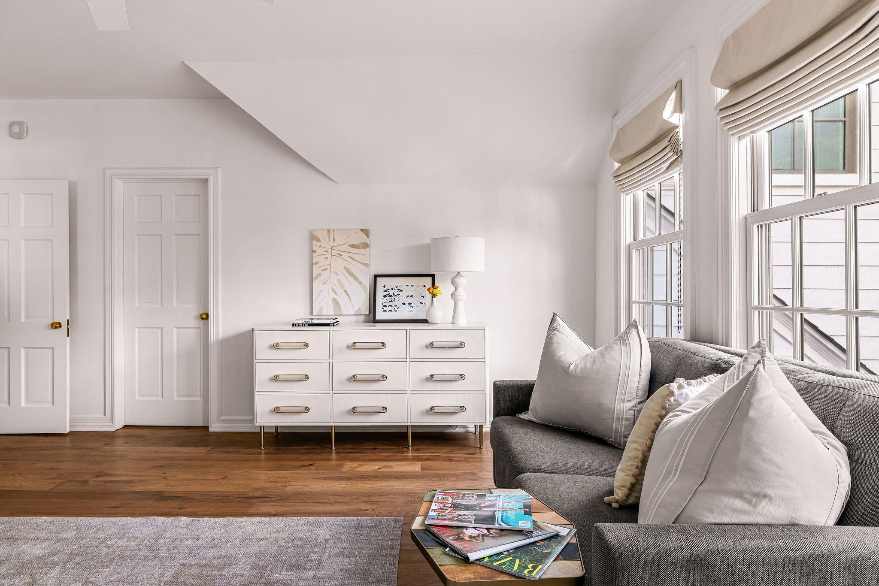
The primary suite is a retreat unto itself: wood floors continue, a spacious bedroom with room for a private sitting area, and a walk-in closet built around its own center island, lit from above by windows set into the high ceiling. The primary bath was designed to rival a private spa, with cathedral ceilings, honed Carrara marble floors and walls laid in herringbone, and a slip-resistant marble mosaic shower floor. A frameless glass shower with dual Kallista fixtures pairs with a freestanding soaking tub, double sinks, gold accent lighting, and built-in speakers, the kind of bathroom built for a fast morning routine and a slow unwinding at night.
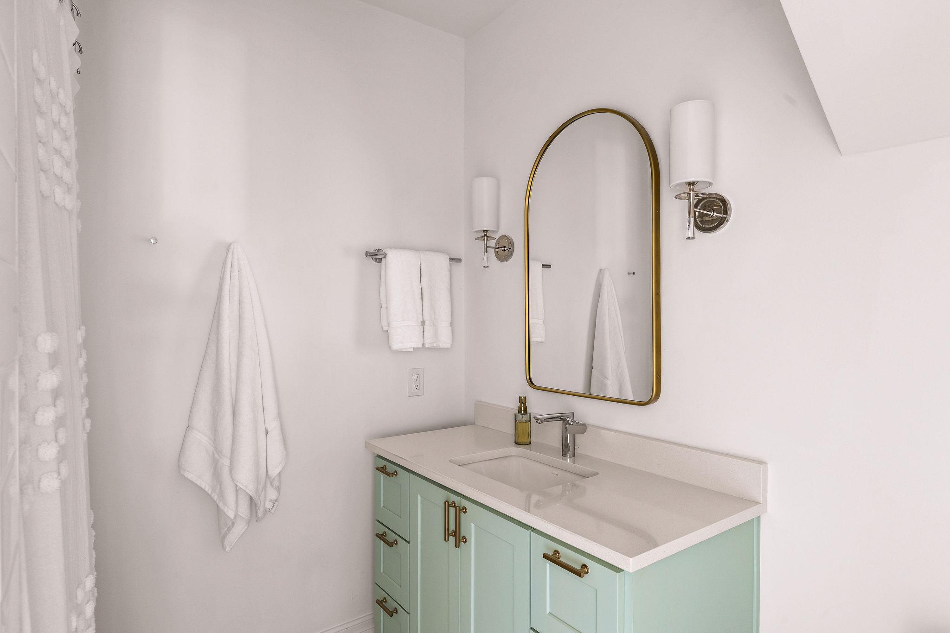
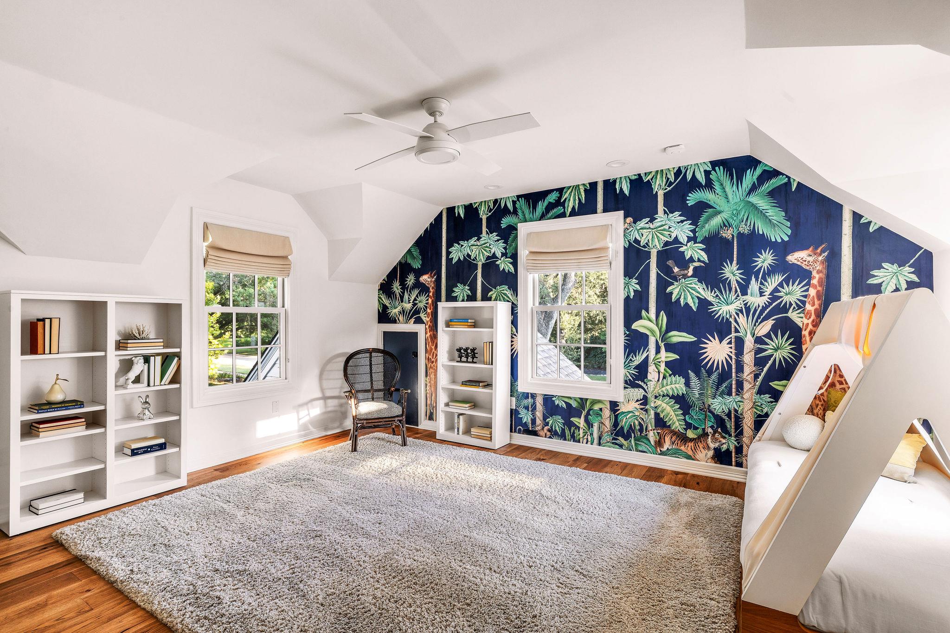
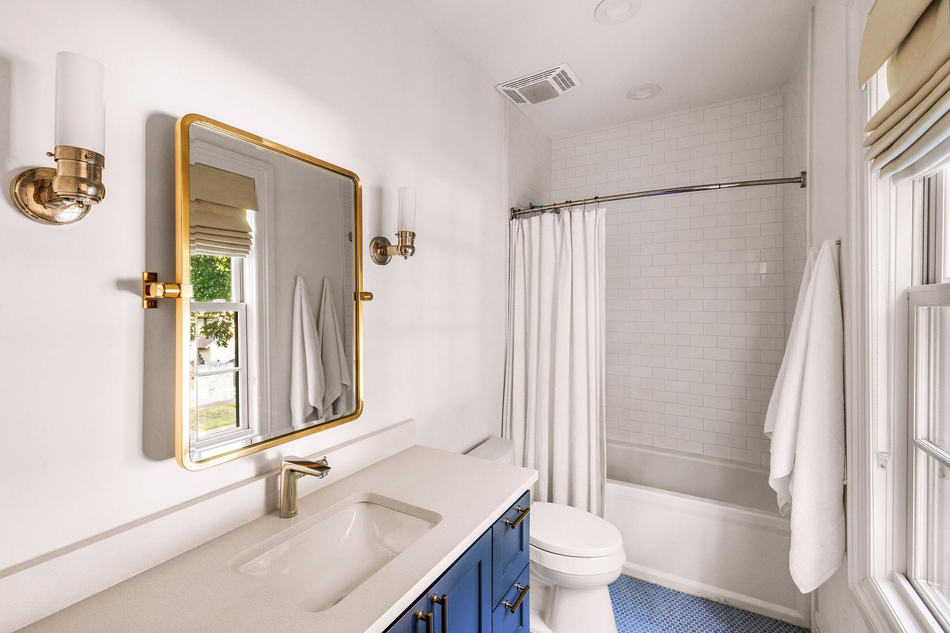
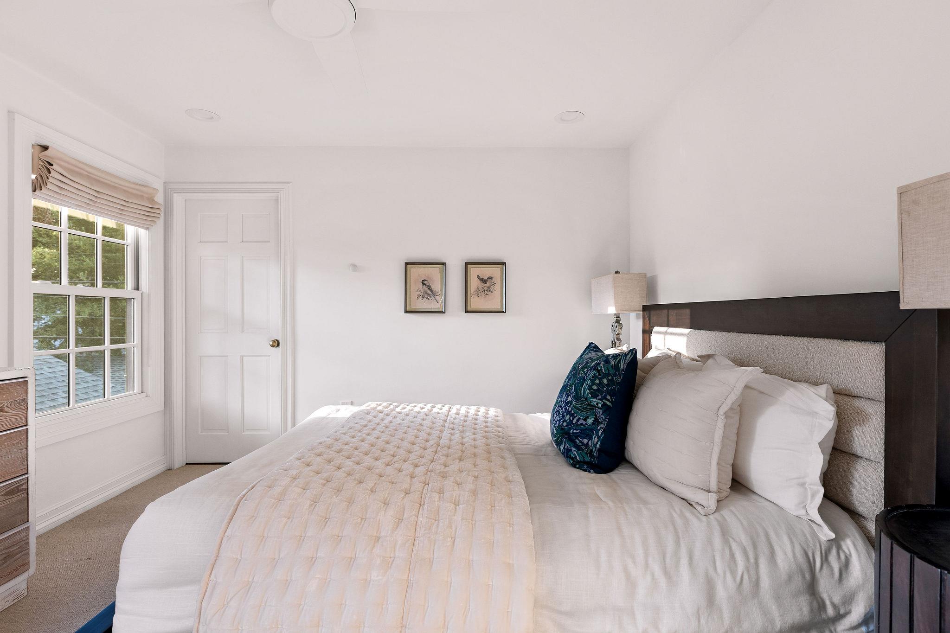
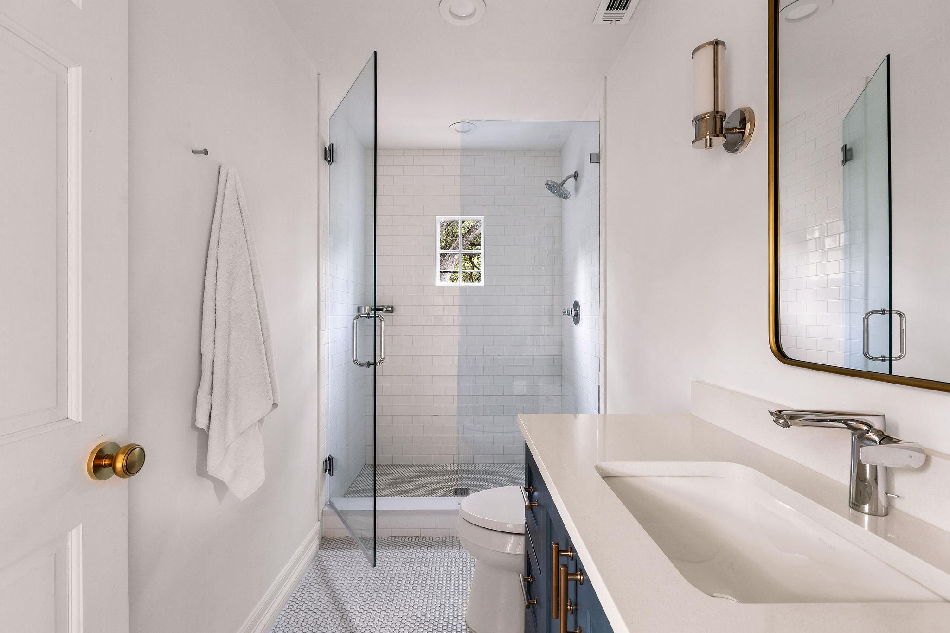
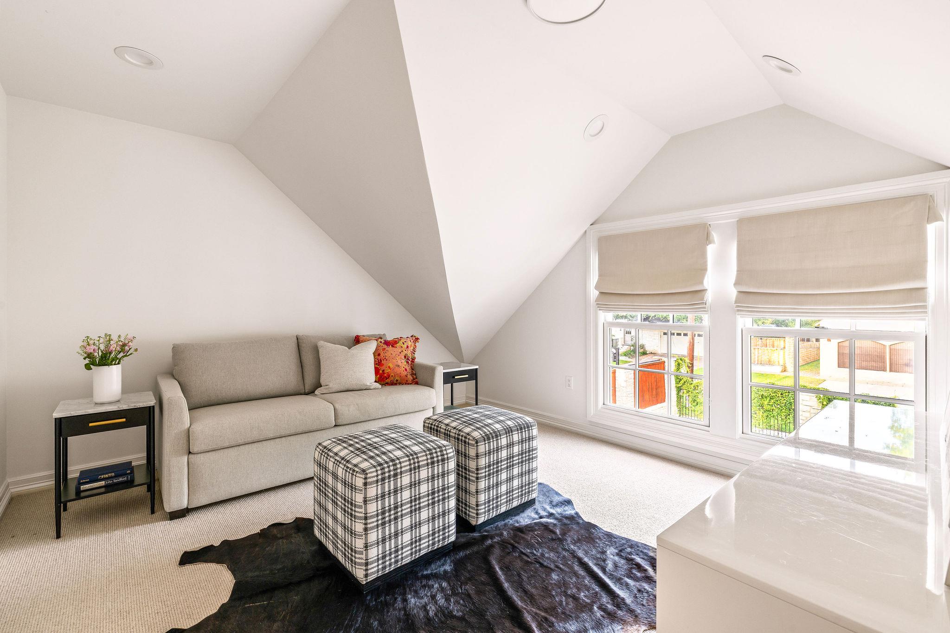
Four additional bedrooms complete the second floor, each generously sized with its own color story and private ensuite baths, from a light-filled periwinkle penny-tile retreat to a soft pink palette next door. One offers the flexibility to serve as a bonus room just as easily as a bedroom. Two of these additional bedrooms are accessible by a separate staircase off of the kitchen, creating an amazing floorplan for older children, a live in nanny or another office space. The possibilities are endless for how this home lives.
Built to Last, Wired for Today
What sets 1500 Wooldridge apart lives largely out of sight. Every major system behind the walls was replaced: all-new electrical, a full repipe, tankless water heaters, and whole-home water filtration. Four zoned Trane variable-speed HVAC systems keep every room perfectly comfortable, and a 24KW Generac whole-home generator, tied into its own dedicated gas line, keeps the estate running through any grid outage.
The technology carries the same weight as the finishes. A commercial-grade Ubiquiti network runs hardwired throughout the house for seamless whole-home Wi-Fi run by a Cat6 network, paired with a whole-home Sonos audio system built into the ceilings and a hardwired 4K security camera system with video doorbell, all recorded locally for privacy. It's the kind of infrastructure most buyers don't think to ask for until they realize it's already there.
The Grounds and Beyond
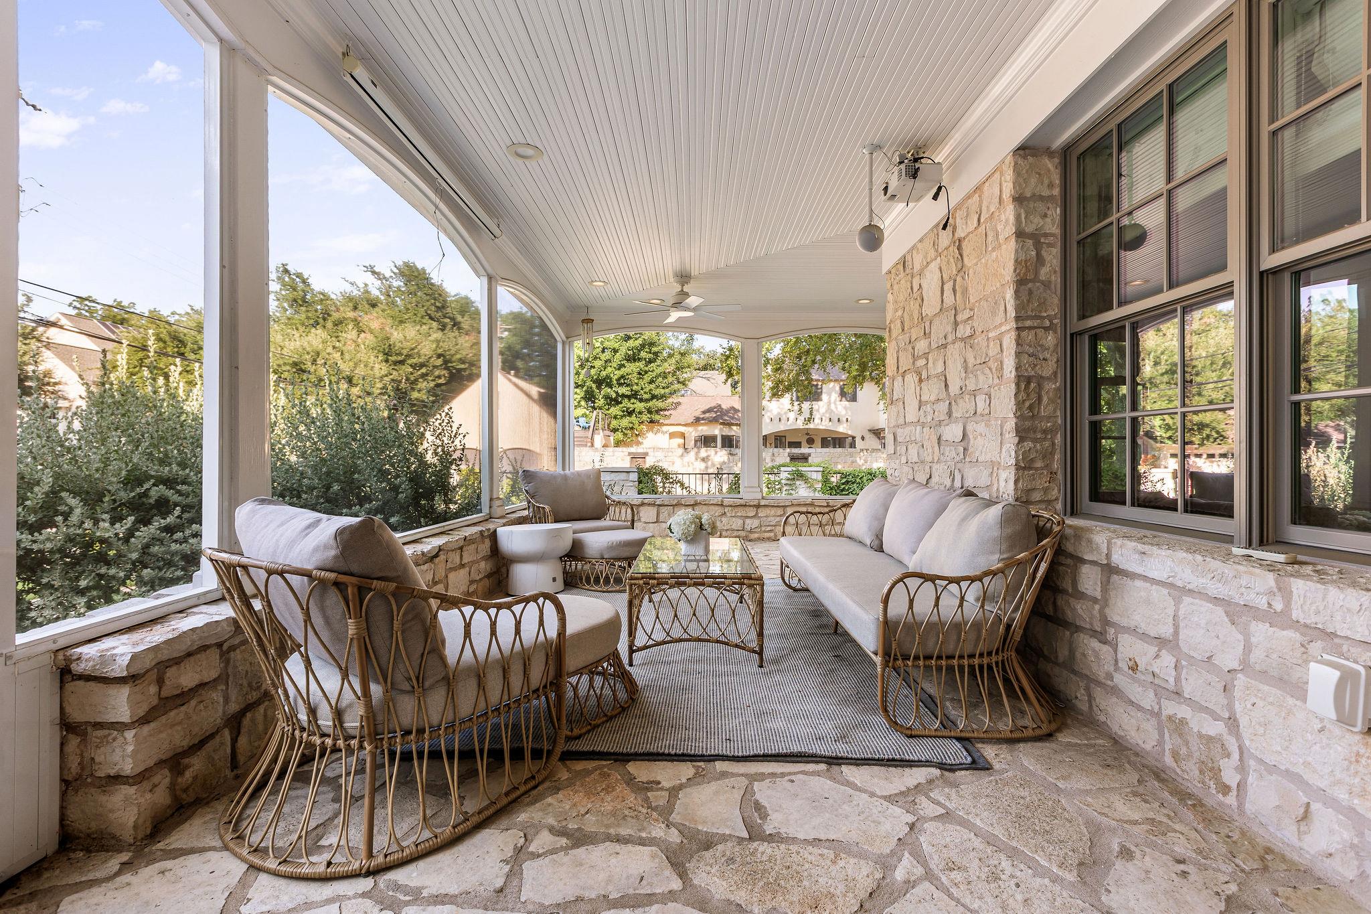
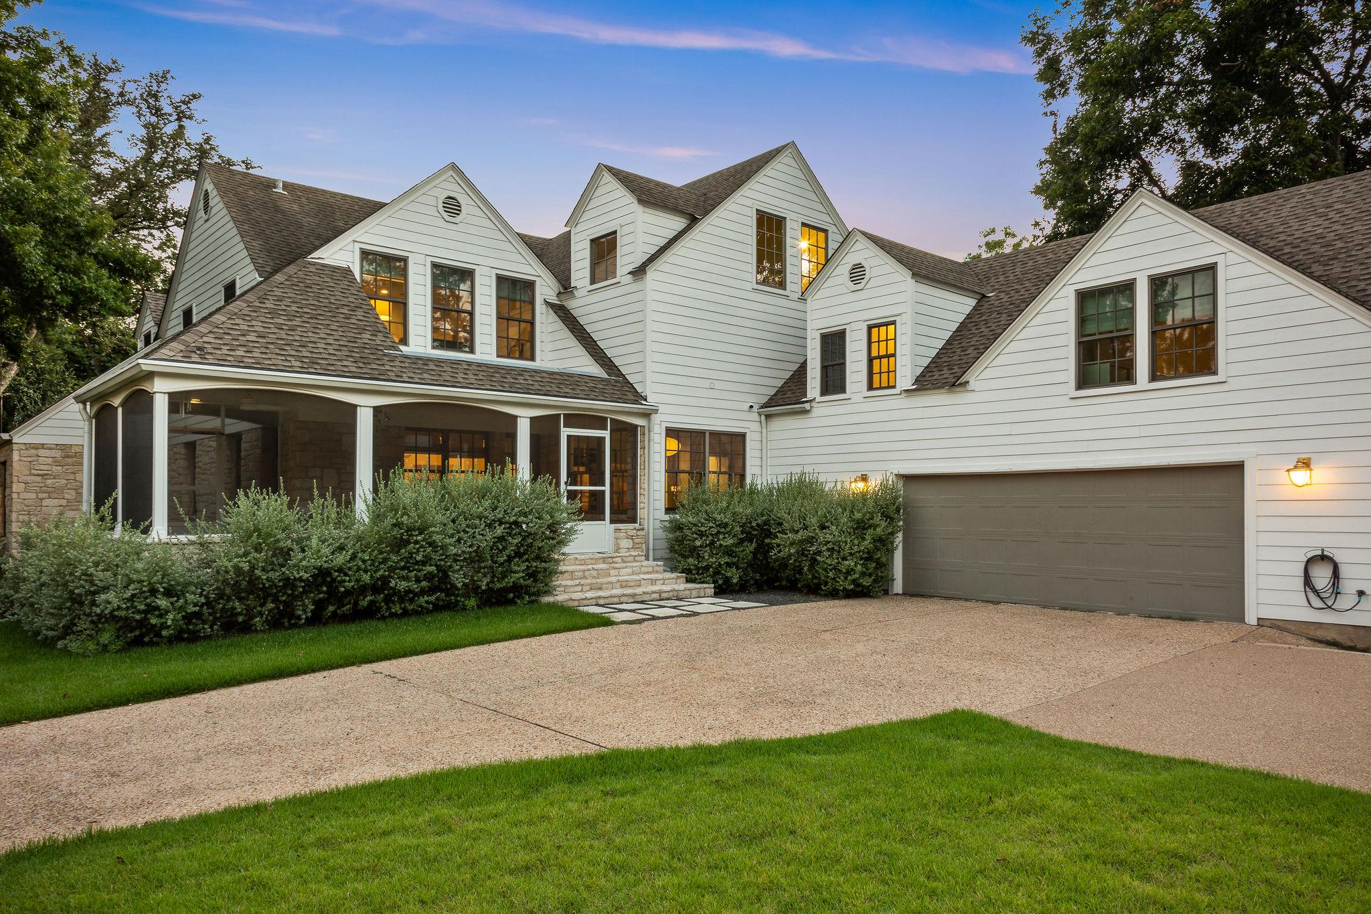
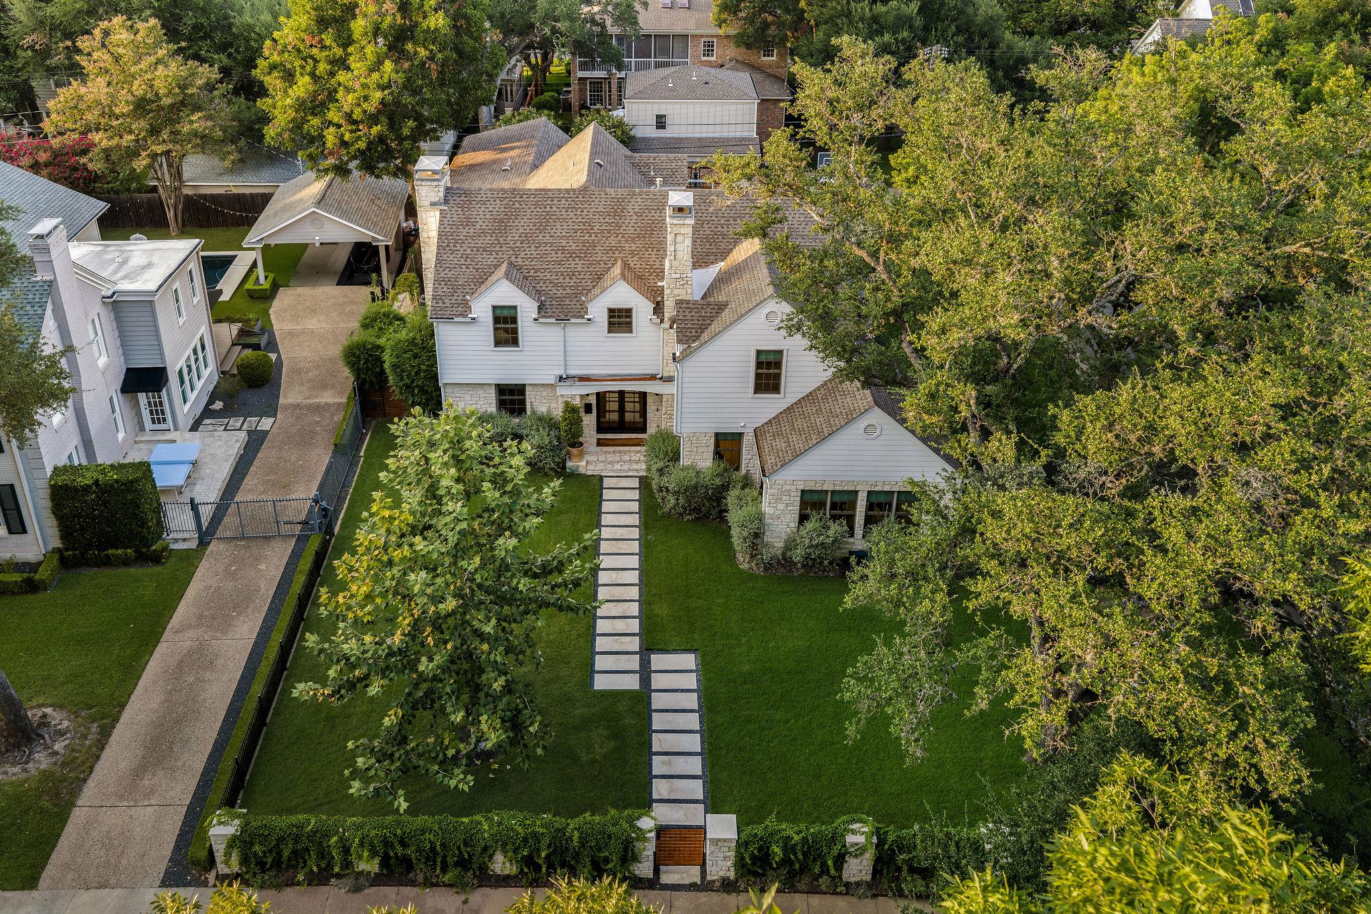
The home sits on almost a 1/3 acre corner lot, with beautiful landscaping and plenty of room to run around as well as a cozy and intimate screened-in porch with projector, perfect for those outdoor movie nights. The yard has been prepped as pool-ready, waiting for whoever wants to take that next step. A 20-zone irrigation system and low-voltage landscape lighting keep the grounds glowing around the clock, and storybook windows appear at every turn, framing the mature trees and manicured yard beyond.
This is Pemberton Heights at its best: a 1938 estate thoughtfully reengineered and reimagined with no detail left behind, to create that elevated modern life, on one of Austin's most coveted streets.
Square Footage per Floorplan and Acreage per TCAD.
5
beds
6
baths
5,010 Sq.Ft. LIVING AREA
0.27 Acres lot
1500 Wooldridge | Pemberton Heights
Set on a large corner lot along one of Pemberton Heights' most iconic, tree-lined streets, 1500 Wooldridge is a 1938 estate taken down to the studs and reimagined, its classic bones preserved and every system, finish, and comfort brought entirely into the present and elevated. Behind a limestone and iron fence, the property unfolds slowly: a manicured lawn shaded by protected heritage trees, a corner oak with a swing that looks like it has always been there, and a home clad in stone and crisp white siding, its new Marvin windows catching the afternoon light. What follows inside is a masterclass in how a Austin's classic homes should live today: reconfigured living spaces, a designer-curated material palette, and a level of craftsmanship that rewards a closer look at every turn.
Inside, hickory floors, sanded and finished by hand, run beneath wrought iron stair balusters and new lighting throughout. White walls hold onto every bit of natural light the home has to offer.
The Main Level
Inside the steel and glass front door, the entry makes an elevated statement with beautiful hickory wood floors and a soft white palette. The first floor floorplan was reconfigured for the way people actually live today: entertaining, working, dining, and gathering, all in one connected but intimate flow.
The formal living room sets the tone for sophisticated gatherings, wood floors throughout and a fireplace as its centerpiece curated with a tall wooden mantel framed by fluted columns and Carrara marble. Crown molding, built-in speakers, and abundant natural light complete the room. A few steps down lead to the sunroom, wrapped almost entirely in windows and finished with imported Tabarka terra cotta tile. Natural light plays across the floor, with garden views and mature trees just outside. This room was made for quiet mornings, favorite hobbies, or a well-placed table for game night.
The kitchen is a showpiece built for a serious cook. Durable quartzite counters wrap around a long island beneath a full Thermador Masterpiece suite, panel-ready refrigeration, a 36-inch induction cooktop, double ovens, a warming drawer, and a Star Sapphire dishwasher. A dedicated gas line was already stubbed in beneath the cooktop, so a future owner can convert to a gas range without a single day of demolition. Satin brass hardware, a matching quartzite backsplash, and a butler's pantry ensure storage and efficiency. Just beyond, one of two utility rooms offers even more storage and convenience.
The dining room opens directly to the kitchen, framed by a wall of windows and a statement light fixture, with views out to the screened porch.
The family room brings in wood floors, a beautiful light fixture, and a built-in made for the TV, with pocket doors that close the space off entirely for movie nights and weekends spent in. This room could also be easily converted to a large more formal dining area as needed.
The downstairs office was purpose-built as a sound-isolated executive workspace, with blue built-in cabinetry, two dedicated desk areas, a striking gold light fixture, and a wood-detailed ceiling that lends an almost coastal feel.
A powder bath rounds out the main floor, finished in Carrara marble hex mosaic, a marble-top vanity, blue cabinetry, and a bold floral wallpaper that gives guests something to talk about.
Upstairs
The primary suite is a retreat unto itself: wood floors continue, a spacious bedroom with room for a private sitting area, and a walk-in closet built around its own center island, lit from above by windows set into the high ceiling. The primary bath was designed to rival a private spa, with cathedral ceilings, honed Carrara marble floors and walls laid in herringbone, and a slip-resistant marble mosaic shower floor. A frameless glass shower with dual Kallista fixtures pairs with a freestanding soaking tub, double sinks, gold accent lighting, and built-in speakers, the kind of bathroom built for a fast morning routine and a slow unwinding at night.
Four additional bedrooms complete the second floor, each generously sized with its own color story and private ensuite baths, from a light-filled periwinkle penny-tile retreat to a soft pink palette next door. One offers the flexibility to serve as a bonus room just as easily as a bedroom. Two of these additional bedrooms are accessible by a separate staircase off of the kitchen, creating an amazing floorplan for older children, a live in nanny or another office space. The possibilities are endless for how this home lives.
Built to Last, Wired for Today
What sets 1500 Wooldridge apart lives largely out of sight. Every major system behind the walls was replaced: all-new electrical, a full repipe, tankless water heaters, and whole-home water filtration. Four zoned Trane variable-speed HVAC systems keep every room perfectly comfortable, and a 24KW Generac whole-home generator, tied into its own dedicated gas line, keeps the estate running through any grid outage.
The technology carries the same weight as the finishes. A commercial-grade Ubiquiti network runs hardwired throughout the house for seamless whole-home Wi-Fi run by a Cat6 network, paired with a whole-home Sonos audio system built into the ceilings and a hardwired 4K security camera system with video doorbell, all recorded locally for privacy. It's the kind of infrastructure most buyers don't think to ask for until they realize it's already there.
The Grounds and Beyond
The home sits on almost a 1/3 acre corner lot, with beautiful landscaping and plenty of room to run around as well as a cozy and intimate screened-in porch with projector, perfect for those outdoor movie nights. The yard has been prepped as pool-ready, waiting for whoever wants to take that next step. A 20-zone irrigation system and low-voltage landscape lighting keep the grounds glowing around the clock, and storybook windows appear at every turn, framing the mature trees and manicured yard beyond.
This is Pemberton Heights at its best: a 1938 estate thoughtfully reengineered and reimagined with no detail left behind, to create that elevated modern life, on one of Austin's most coveted streets.
Square Footage per Floorplan and Acreage per TCAD.
5
beds
6
baths
5,010 Sq.Ft. LIVING AREA
0.27 Acres lot

Estimate your monthly mortgage payment, including the principal and interest, property taxes, and HOA. Adjust the values to generate a more accurate rate.
A part of the Old West Austin Historic District with original homes dating back to the 1930s.
Explore