For Sale
1415 Preston AVE
1415 Preston AVE, Austin, TX 78703
$2,825,000
1415 Preston AVE, Austin, TX 78703
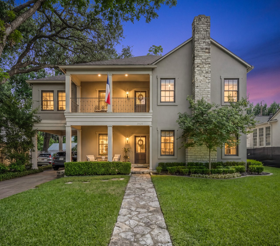
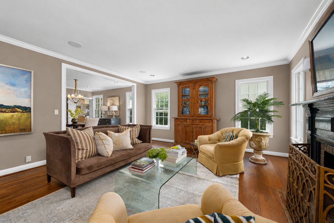
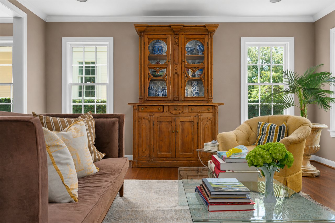
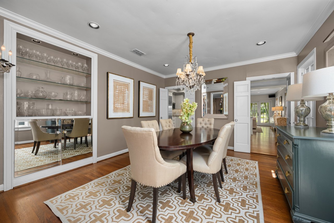
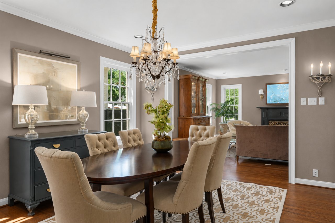
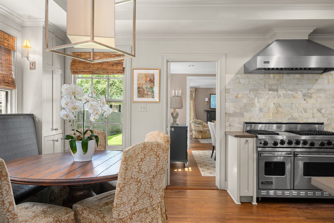
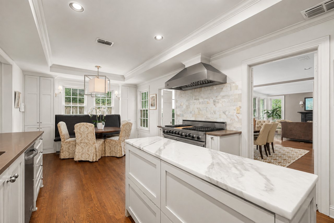
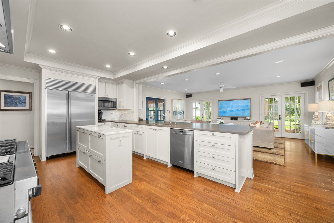
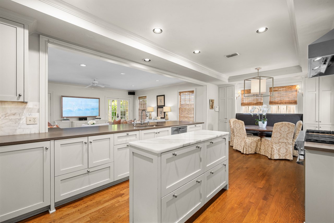
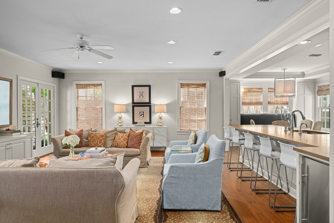
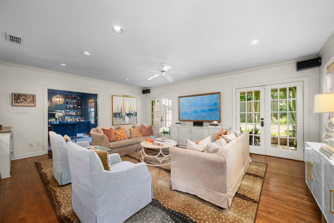
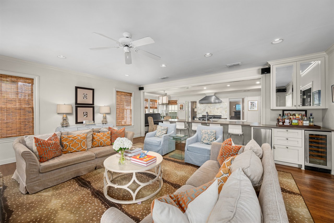
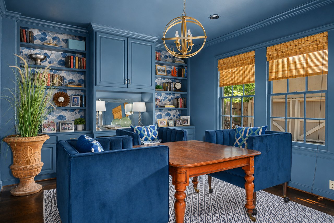
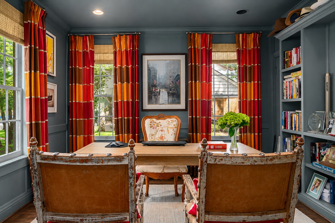
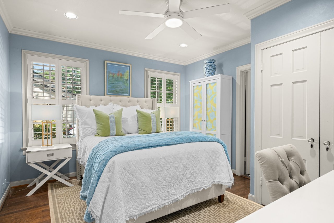
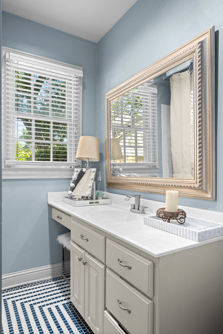
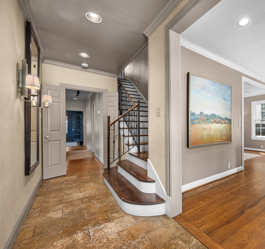
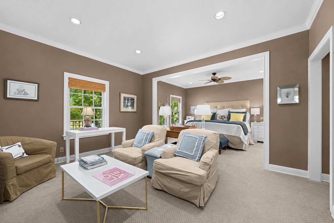
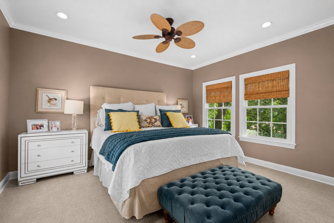
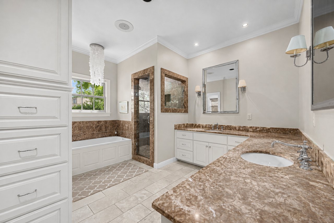
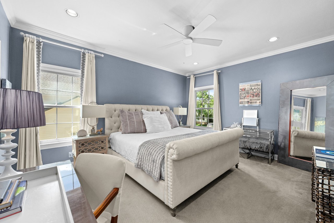
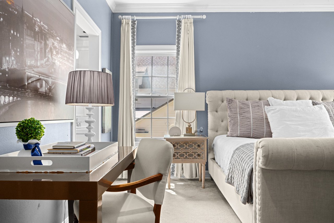
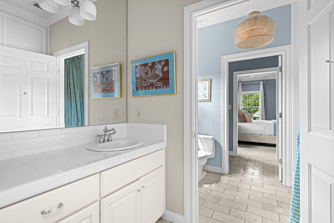
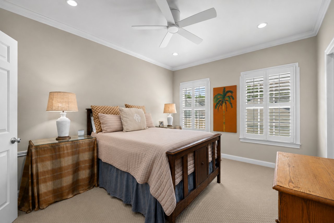
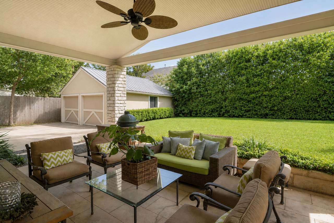
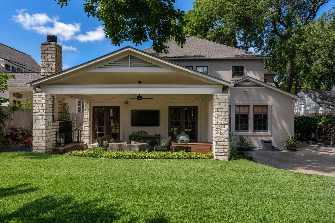

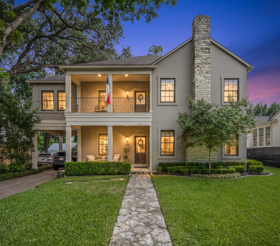
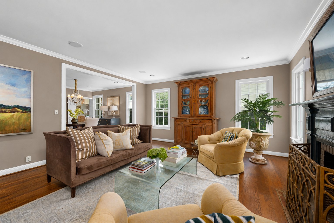
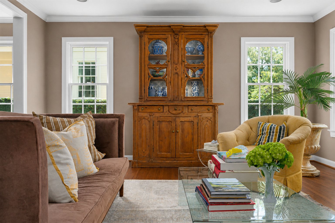
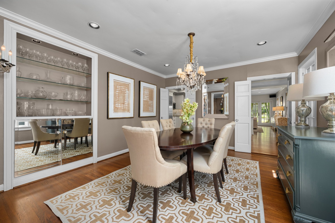
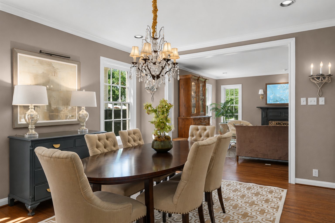
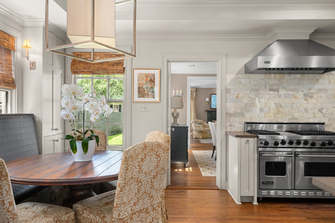
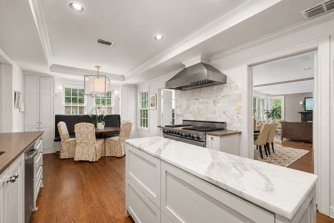
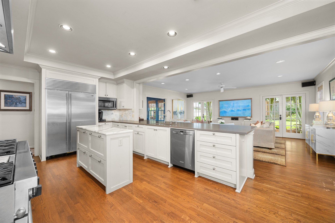
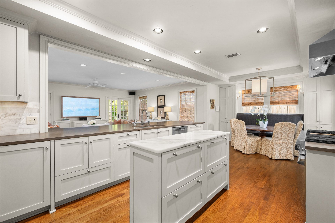
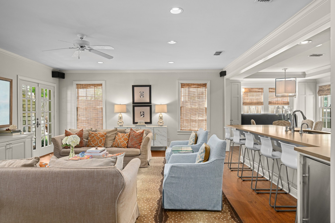
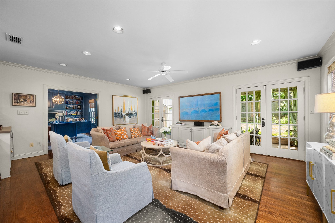
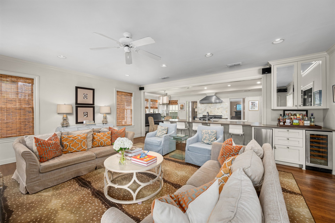
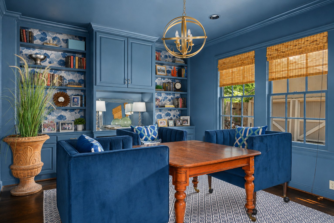
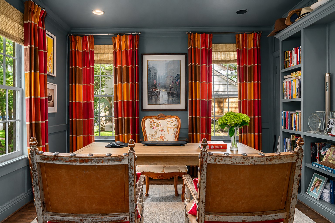
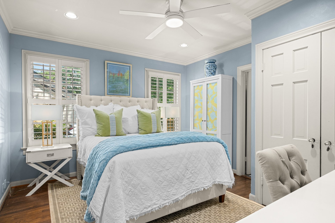
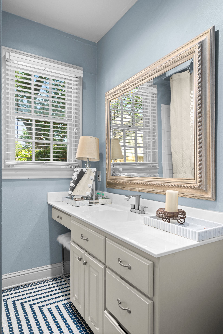
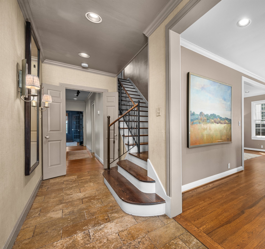
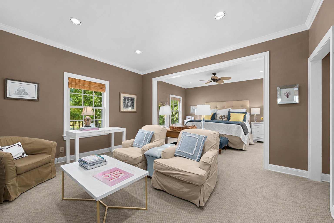
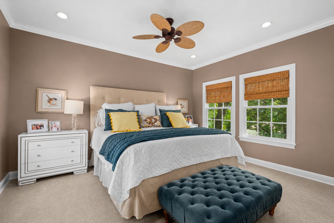
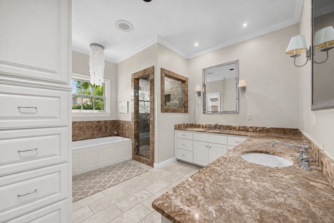
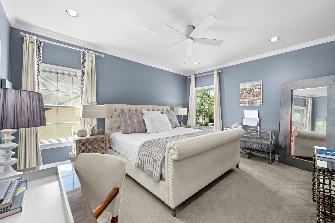
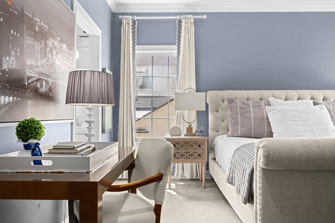
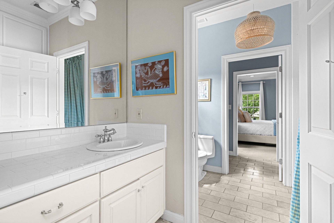
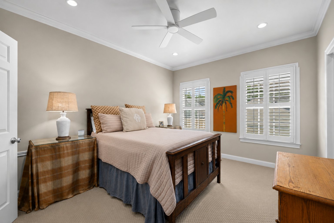
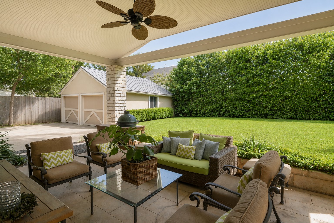
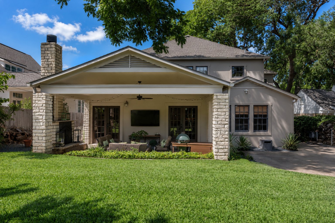
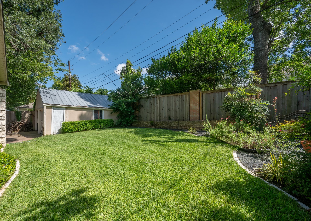
Set on one of Pemberton Heights' most beloved streets, 1415 Preston Avenue is a timeless traditional home that blends classic architecture with the comfort of modern family living. A welcoming entry introduces the formal living room, which flows into the formal dining room, creating a fabulous space for gathering and entertaining. Beyond, the home opens to an expansive kitchen featuring a center island, bar seating, and a charming breakfast banquette. The kitchen overlooks the family room, the true heart of the home. Just off the family room, a charming game room provides an additional living area ideal for play space or casual entertaining. The main level also offers a private guest suite complete with an ensuite bath, along with a dedicated office overlooking the front yard. With an adjoining full bath, the office offers flexibility as a study, guest space, or additional bedroom. Upstairs, the primary suite offers a private retreat, featuring a sitting area, a walk-in closet, and a spacious bath. Across the hall, two secondary bedrooms with a Jack-and-Jill bathroom. Designed for year-round enjoyment, the outdoor living spaces are equally inviting. A generous covered patio extends the home's living area and is anchored by a fireplace, creating the perfect setting for cozy evenings, game days, and entertaining guests. The backyard offers plenty of room to play, garden, or simply enjoy the outdoors. A two-car garage and additional carport provide parking and storage. Ideally located in the heart of Pemberton Heights, 1415 Preston Avenue offers the rare opportunity to enjoy one of Austin's most established neighborhoods and is within walking distance from neighborhood favorites including Tiny Boxwoods, Jeffrey's, Fresh Plus, and Pease Park.
Square Footage and Acreage per TCAD
8/29/2026 12:00PM - 2:00PM CDT
4
beds
5
baths
3,797 Sq.Ft. LIVING AREA
0.2 Acres lot
Set on one of Pemberton Heights' most beloved streets, 1415 Preston Avenue is a timeless traditional home that blends classic architecture with the comfort of modern family living. A welcoming entry introduces the formal living room, which flows into the formal dining room, creating a fabulous space for gathering and entertaining. Beyond, the home opens to an expansive kitchen featuring a center island, bar seating, and a charming breakfast banquette. The kitchen overlooks the family room, the true heart of the home. Just off the family room, a charming game room provides an additional living area ideal for play space or casual entertaining. The main level also offers a private guest suite complete with an ensuite bath, along with a dedicated office overlooking the front yard. With an adjoining full bath, the office offers flexibility as a study, guest space, or additional bedroom. Upstairs, the primary suite offers a private retreat, featuring a sitting area, a walk-in closet, and a spacious bath. Across the hall, two secondary bedrooms with a Jack-and-Jill bathroom. Designed for year-round enjoyment, the outdoor living spaces are equally inviting. A generous covered patio extends the home's living area and is anchored by a fireplace, creating the perfect setting for cozy evenings, game days, and entertaining guests. The backyard offers plenty of room to play, garden, or simply enjoy the outdoors. A two-car garage and additional carport provide parking and storage. Ideally located in the heart of Pemberton Heights, 1415 Preston Avenue offers the rare opportunity to enjoy one of Austin's most established neighborhoods and is within walking distance from neighborhood favorites including Tiny Boxwoods, Jeffrey's, Fresh Plus, and Pease Park.
Square Footage and Acreage per TCAD
8/29/2026 12:00PM - 2:00PM CDT
4
beds
5
baths
3,797 Sq.Ft. LIVING AREA
0.2 Acres lot
8/29/2026 12:00PM - 2:00PM CDT

Estimate your monthly mortgage payment, including the principal and interest, property taxes, and HOA. Adjust the values to generate a more accurate rate.
Emanating from downtown, which has seen an explosion of residential development over the last 20 years.
Explore